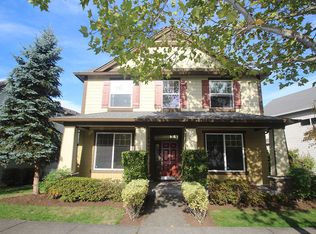
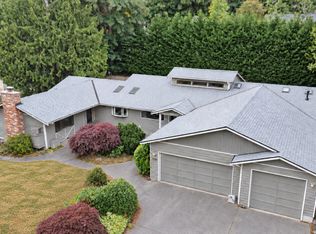
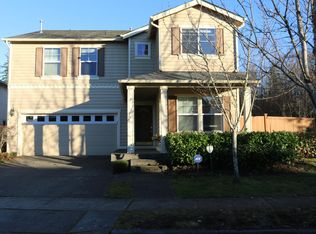
Spacious 3-bedroom, 2.5-bath home in Redmond Ridge, featuring generously sized rooms and a flexible floor plan. The oversized primary suite, large secondary bedrooms and expansive loft provide plenty of room to spread out. Use the loft as a home office, media room, playroom or additional living area.
The remodeled kitchen features crisp white cabinetry, slab granite countertops, stainless-steel appliances, a full-height backsplash and a walk-in pantry. Unwind by the cozy gas fireplace in the inviting living room or step outside to enjoy the expansive paved patio, easy-care backyard and covered front porch. Fresh interior paint and new carpet add to the home's appeal.
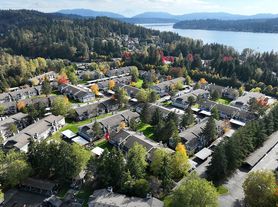
A two-car garage with overhead storage, quiet alley access and additional driveway parking offer everyday convenience. Enjoy the Redmond Ridge lifestyle with access to neighborhood parks, playgrounds, sports courts, miles of walking trails, the Community & Events Center and seasonal community activities. Nearby shopping, dining, major Eastside employers, golf and tennis add to the convenience, while the Redmond Watershed Preserve offers additional opportunities to enjoy the outdoors.
Located within the Lake Washington School District, with Rosa Parks Elementary and Timberline Middle nearby. This home combines comfortable living, versatile space and access to the amenities of Redmond Ridge.
Application, background and credit check required.
First month's rent, last month's rent, deposit equal to 1 month's rent.
Tenant responsible for "deep move-out cleaning" that includes appliances upon end of lease term. Must show receipt.
Tenant responsible for professional carpet cleaning upon move out must show receipt.
No pets.
Tenant responsible for utilities and yard maintenance.
Renter's insurance required.
NO pets.
Do NOT call. Email only for requests.
House for rent
Single family residence
Available now
No pets
Air conditioner, central air
In unit laundry
Attached garage parking
Forced air
What's special
Cozy gas fireplaceAdditional driveway parkingExpansive paved patioEasy-care backyardRemodeled kitchenLarge secondary bedroomsOversized primary suite
- --
- on Zillow |
- --
- views |
- --
- saves |
Zillow last checked:
Listing updated:
Travel times

Let’s turn your rent into credit progress
Build credit history with every on-time payment and get credit for the payment you’re already making.
Facts & features
Interior
Bedrooms & bathrooms
- Bedrooms: 3
- Bathrooms: 3
- Full bathrooms: 2
- 1/2 bathrooms: 1
Heating
- Forced Air
Cooling
- Air Conditioner, Central Air
Appliances
- Included: Dishwasher, Dryer, Freezer, Microwave Oven, Oven, Refrigerator, Washer
- Laundry: In Unit
Features
- Flooring: Carpet, Hardwood
Interior area
- Total interior livable area: 2,120 sqft
Property
Parking
- Parking features: Attached, Garage, Off Street
- Has attached garage: Yes
- Details: Contact manager
Details
- Additional structures: Garage(s)
- Parcel number: 7202280240
Construction
Type & style
- Home type: SingleFamily
- Property subtype: Single Family Residence
Community & HOA
Location
- Region: Redmond
Financial & listing details
- Lease term: 1 Year
Nearby apartments for rent


Price history
| Date | Event | Price |
|---|---|---|
| 10/23/2026 | Listed for rent | $3,800-2.6%$2/sqft |
Source: Zillow Rentals Report a problem | ||
| 7/21/2025 | Listing removed | $3,900$2/sqft |
Source: Zillow Rentals Report a problem | ||
| 6/19/2025 | Listed for rent | $3,900$2/sqft |
Source: Zillow Rentals Report a problem | ||
| 6/20/2024 | Listing removed | -- |
Source: Zillow Rentals Report a problem | ||
| 6/1/2024 | Listed for rent | $3,900$2/sqft |
Source: Zillow Rentals Report a problem | ||
| 4/30/2007 | Sold | $520,000+64.9%$245/sqft |
Source:  NWMLS as distributed by MLS GRID #27040007 Report a problem NWMLS as distributed by MLS GRID #27040007 Report a problem | ||
| 6/25/2002 | Sold | $315,304$149/sqft |
Source: Public Record Report a problem | ||