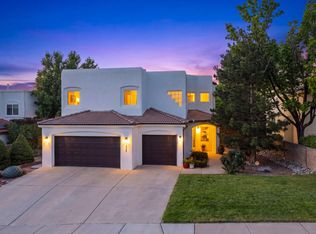
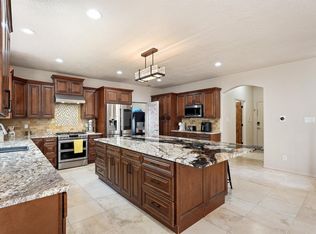
No Passport Required. Just Come Home. Welcome to Cabana Nights -- a Heritage East retreat where the backyard does more work than most vacations.Step outside and you're in resort territory: an inground gunite pool and spa, a private covered cabana wired with TV and sound, a gas fireplace for cool desert evenings, and a koi and turtle pond with a cascading waterfall tucked into mature, private landscaping. String lights, still water, and nowhere you need to be -- this is the space that gave the house its name.Inside, the floor plan opens up under soaring ceilings and oversized windows, flooding the great room with natural light. The kitchen is built for people who actually cook and actually host: granite counters, a commercial-grade gas stove, stainless appliances and yes... a wine fridge. A layout that keeps the party moving from the island to the backyard without a hitch. Upstairs, the primary suite balcony is built for relaxing -- coffee at sunrise, nothing at sunset.Zoned for La Cueva schools, minutes from Rotary Park and area trails, and set in a tight-knit Heritage East community that knows how to host a block party -- Cabana Nights isn't just a house. It's the reason your friends stop asking where you're traveling this summer.Come see it for yourself -- schedule your private showing of Cabana Nights today.
Pending
$700,000
9400 Allande Rd NE, Albuquerque, NM 87109
3beds
2,597sqft
Single Family Residence
Built in 1988
0.25 Acres Lot
$700,600 Zestimate®
$270/sqft
$-- HOA
What's special
Commercial-grade gas stoveSoaring ceilingsString lightsGranite countersMature private landscapingStainless appliancesWine fridge
- 29 days
- 1,146
- 91
Likely to sell faster than
Zillow last checked:
Listing updated:
Listed by:
Jason Wesley Dencklau 505-401-6178,
Coldwell Banker Legacy 505-828-1000,
Bree Lorentzen Dencklau 505-331-8623,
Coldwell Banker Legacy
Source: SWMLS,MLS#: 1110021
Facts & features
Interior
Bedrooms & bathrooms
- Bedrooms: 3
- Bathrooms: 3
- Full bathrooms: 2
- 1/2 bathrooms: 1
Primary bedroom
- Level: Upper
- Area: 378.46
- Dimensions: 25.4 x 14.9
Bedroom 2
- Level: Upper
- Area: 166.8
- Dimensions: 13.9 x 12
Bedroom 3
- Level: Upper
- Area: 144.1
- Dimensions: 13.1 x 11
Dining room
- Level: Main
- Area: 122.1
- Dimensions: 11.1 x 11
Family room
- Level: Main
- Area: 331.27
- Dimensions: 21.1 x 15.7
Kitchen
- Level: Main
- Area: 205.44
- Dimensions: 19.2 x 10.7
Living room
- Level: Main
- Area: 248.2
- Dimensions: 17 x 14.6
Heating
- Central, Forced Air
Cooling
- Refrigerated
Appliances
- Included: Dishwasher, Free-Standing Gas Range, Microwave, Wine Cooler
- Laundry: Washer Hookup, Electric Dryer Hookup, Gas Dryer Hookup
Features
- Breakfast Bar, Cathedral Ceiling(s), Dual Sinks, Multiple Living Areas, Sitting Area in Master, Skylights, Separate Shower, Cable TV, Walk-In Closet(s)
- Flooring: Carpet, Tile, Wood
- Windows: Double Pane Windows, Insulated Windows, Vinyl, Skylight(s)
- Has basement: No
- Number of fireplaces: 2
- Fireplace features: Gas Log, Outside
Interior area
- Total structure area: 2,597
- Total interior livable area: 2,597 sqft
Video & virtual tour
Property
Parking
- Total spaces: 3
- Parking features: Attached, Finished Garage, Garage, Garage Door Opener
- Attached garage spaces: 3
Accessibility
- Accessibility features: None
Features
- Levels: Two
- Stories: 2
- Patio & porch: Covered, Patio
- Exterior features: Hot Tub/Spa, Private Entrance, Patio, Private Yard, Water Feature, Sprinkler/Irrigation
- Has private pool: Yes
- Pool features: Gunite, Heated, In Ground, Pool Cover
- Has spa: Yes
- Fencing: Wall
Lot
- Size: 0.25 Acres
- Features: Cul-De-Sac, Lawn, Landscaped, Sprinklers Automatic, Sprinkler System
Details
- Additional structures: Cabana, Gazebo, Pergola, Shed(s), Storage
- Parcel number: 102006338345410433
- Zoning description: R-1B*
Construction
Type & style
- Home type: SingleFamily
- Architectural style: Mediterranean
- Property subtype: Single Family Residence
Materials
- Frame, Stucco
- Foundation: Slab
- Roof: Pitched,Tile
Condition
- Resale
- New construction: No
- Year built: 1988
Utilities & green energy
- Sewer: Public Sewer
- Water: Public
- Utilities for property: Electricity Connected, Natural Gas Connected, Sewer Connected, Water Connected
Green energy
- Energy generation: None
Community & HOA
Community
- Subdivision: Heritage East
Location
- Region: Albuquerque
Financial & listing details
- Price per square foot: $270/sqft
- Tax assessed value: $471,887
- Annual tax amount: $6,645
- Date on market: 8/28/2026
- Cumulative days on market: 29 days
- Listing terms: Cash,Conventional,VA Loan
Estimated market value
$700,600
$666,000 - $736,000
$2,945/mo
Price history
| Date | Event | Price |
|---|---|---|
| 9/1/2026 | Pending sale | $700,000$270/sqft |
Source:  SWMLS #1110021 Report a problem SWMLS #1110021 Report a problem | ||
| 8/28/2026 | Listed for sale | $700,000+7.7%$270/sqft |
Source: SWMLS #1110021 Report a problem | ||
| 8/4/2022 | Sold | -- |
Source: SWMLS #1018246 Report a problem | ||
| 7/20/2022 | Pending sale | $650,000$250/sqft |
Source: SWMLS #1018246 Report a problem | ||
| 7/17/2022 | Listed for sale | $650,000+44.5%$250/sqft |
Source: SWMLS #1018246 Report a problem | ||
| 7/10/2015 | Listing removed | $449,900$173/sqft |
Source: Coldwell Banker Legacy #843414 Report a problem | ||
| 6/20/2015 | Listed for sale | $449,900$173/sqft |
Source: Coldwell Banker Legacy #843414 Report a problem | ||
Public tax history
| Year | Property taxes | Tax assessment |
|---|---|---|
| 2025 | $6,646 +3.2% | $157,280 +3% |
| 2024 | $6,443 +1.7% | $152,699 +3% |
| 2023 | $6,335 +4.6% | $148,252 +4.1% |
| 2022 | $6,055 +3.5% | $142,362 +3% |
| 2021 | $5,852 +1.7% | $138,216 +3% |
| 2020 | $5,756 | $134,190 +3% |
| 2019 | -- | $130,282 |
| 2018 | $4,356 -19.2% | $130,282 +3% |
| 2017 | $5,388 -2.6% | $126,487 -2.8% |
| 2016 | $5,535 -94.6% | $130,087 +27.4% |
| 2015 | $102,131 +2325.6% | $102,131 +3% |
| 2014 | $4,211 | $99,157 +3% |
| 2013 | $4,211 | $96,269 +3% |
| 2012 | -- | $93,466 +3% |
| 2011 | -- | $90,744 +3% |
| 2010 | -- | $88,100 +3% |
| 2009 | -- | $85,536 +13.2% |
| 2008 | -- | $75,546 +3% |
| 2007 | -- | $73,346 +3% |
| 2006 | -- | $71,210 +3% |
| 2005 | -- | $69,136 +3% |
| 2004 | -- | $67,123 +3% |
| 2003 | -- | $65,168 +3% |
| 2002 | -- | $63,270 +3% |
| 2001 | -- | $61,428 +0.7% |
| 2000 | -- | $61,027 |
Find assessor info on the county website
Monthly payment
Est. payment
Payment breakdown
Explore the cost of this home by adjusting the details. Changes won't be saved.Climate risks
Neighborhood: Heritage East
Nearby schools
Schools provided by the listing agent
- Elementary: Hubert Humphrey
- Middle: Eisenhower
- High: La Cueva
Source: SWMLS. This data may not be complete. We recommend contacting the local school district to confirm school assignments for this home.
- $688,2005 bd3 ba2.7k sqft9501 Rosas Ave NE, Albuquerque, NM 87109Off Market
- $578,9004 bd3 ba2.4k sqft7908 Ridgefield Ct NE, Albuquerque, NM 87109Off Market
- $633,2004 bd3 ba2.7k sqft7912 Ridgefield Ct NE, Albuquerque, NM 87109Off Market
- $500,2004 bd3 ba2.1k sqft9404 Allande Rd NE, Albuquerque, NM 87109Off Market
Similar homes
- $699,0003 bd4 ba2.4k sqft9671 Redmont Rd NE, Albuquerque, NM 87109For Sale
 MLS ID #1108145, Jonathan P Tenorio, Keller Williams Realty. SWMLS
 - $699,0003 bd3 ba2.8k sqft8804 Vallejo Pl NE, Albuquerque, NM 87122For Sale
 MLS ID #1107386, Alex Cordova, EXP Realty LLC. SWMLS
 - $550,0003 bd2 ba1.8k sqft9620 San Rafael Ave NE, Albuquerque, NM 87109For Sale
 MLS ID #1110486, Lisa Parker, RE/MAX SELECT. SWMLS
 - $725,0005 bd4 ba3k sqft8600 Hampton Ave NE, Albuquerque, NM 87122For Sale
 MLS ID #1108163, Margaret L Henderson, Momentum Real Estate Group. SWMLS
