Priced to sale !!- Will not last long. This is a must see, beautiful, spacious, 4-bedroom 2.5 bath home sitting on a quite 3 acre cul-de-sac. Plenty of parking space. Has a freshly painted 2 car garage with enough space out front for work trucks, vans and recreational vehicles. No HOA. Light filled open floor plan, crown molding, formal LR & DR w/bay window, large kitchen w/loads of space, opens to a large fam rm w/cozy gas FP! Huge MBR w/large walk-in closet, luxury BA w/sep shower, soak tub! This home is move in ready, new carpet, fresh paint, and luxury vinyl plank flooring throughout. The Salers want the new owners to know that with starlink they had excellent internet connection and were able run multiple gamers and stream with no issues. Newly built outdoor playground set and basketball game in basement conveys. This house has a large unfinished basement with a full bath rough in. Come see this property in person, you will not be disappointed!
Sold for $515,000
$515,000
9400 America Ln, Spotsylvania, VA 22553
4beds
2,634sqft
Single Family Residence
Built in 2007
2.94 Acres Lot
$527,800 Zestimate®
$196/sqft
$2,812 Estimated rent
Home value
$527,800
$491,000 - $570,000
$2,812/mo
Zestimate® history
Owner options
List your home for rent
$2,812/mo
Rent Zestimate®
Find your next renter with Zillow Rental Manager. Plus, with online applications, you can quickly screen prospective tenants – for free.
$2,812/mo
Rent Zestimate®
Refinance and save
$3,043/mo
Est. payment
Refinancing to a lower rate could help reduce your monthly payments and save thousands over the life of the loan.
$3,043/mo
Est. payment
Explore your selling options
Work with a Zillow partner agent
Leverage their expertise and Zillow's premium Showcase listings to get your home seen by more buyers.
Get startedList with your own agent
Get your home in front of millions of buyers by listing it on Zillow.
Learn how to do itSell it yourself
Take full control of how buyers see your home on Zillow by listing For Sale by Owner (FSBO).
List your homeWhat's special
Zillow last checked:
Listing updated:
Listed by:
James Jackson 703-489-5913,
Move4Free Realty, LLC
Bought with:
Cat Brown, 0225193812
RE/MAX Supercenter
Source: Bright MLS,MLS#: VASP2034968
Facts & features
Interior
Bedrooms & bathrooms
- Bedrooms: 4
- Bathrooms: 3
- Full bathrooms: 2
- 1/2 bathrooms: 1
- Main level bathrooms: 1
Rooms
- Room types: Living Room, Dining Room, Primary Bedroom, Bedroom 2, Bedroom 3, Bedroom 4, Kitchen, Family Room, Basement, Foyer, Breakfast Room
Primary bedroom
- Features: Flooring - Carpet
- Level: Upper
- Area: 416 Square Feet
- Dimensions: 26 X 16
Bedroom 2
- Features: Flooring - Carpet
- Level: Upper
- Area: 144 Square Feet
- Dimensions: 12 X 12
Bedroom 3
- Features: Flooring - Carpet
- Level: Upper
- Area: 144 Square Feet
- Dimensions: 12 X 12
Bedroom 4
- Features: Flooring - Carpet
- Level: Upper
- Area: 144 Square Feet
- Dimensions: 12 X 12
Basement
- Features: Flooring - Concrete
- Level: Lower
Breakfast room
- Features: Flooring - Luxury Vinyl Plank
- Level: Main
- Area: 88 Square Feet
- Dimensions: 11 X 8
Dining room
- Features: Flooring - Luxury Vinyl Plank
- Level: Main
- Area: 154 Square Feet
- Dimensions: 14 X 11
Family room
- Features: Fireplace - Gas, Flooring - Luxury Vinyl Plank
- Level: Main
- Area: 252 Square Feet
- Dimensions: 18 X 14
Foyer
- Features: Flooring - Luxury Vinyl Plank
- Level: Main
Kitchen
- Features: Flooring - Luxury Vinyl Plank
- Level: Main
- Area: 168 Square Feet
- Dimensions: 14 X 12
Living room
- Features: Flooring - Luxury Vinyl Plank
- Level: Main
- Area: 156 Square Feet
- Dimensions: 13 X 12
Heating
- Heat Pump, Forced Air, Zoned, Electric
Cooling
- Heat Pump, Central Air, Ceiling Fan(s), Zoned, Electric
Appliances
- Included: Dishwasher, Disposal, Oven/Range - Electric, Exhaust Fan, Refrigerator, Ice Maker, Electric Water Heater
- Laundry: Dryer In Unit, Washer In Unit
Features
- Attic, Kitchen - Table Space, Family Room Off Kitchen, Dining Area, Primary Bath(s), Chair Railings, Crown Molding, Open Floorplan
- Flooring: Luxury Vinyl, Carpet
- Doors: French Doors, Six Panel, Sliding Glass
- Windows: Bay/Bow, Window Treatments
- Basement: Connecting Stairway,Exterior Entry,Rear Entrance,Unfinished,Space For Rooms
- Number of fireplaces: 1
- Fireplace features: Mantel(s)
Interior area
- Total structure area: 3,754
- Total interior livable area: 2,634 sqft
- Finished area above ground: 2,634
Property
Parking
- Total spaces: 10
- Parking features: Garage Door Opener, Crushed Stone, Attached, Driveway, Off Street
- Attached garage spaces: 2
- Uncovered spaces: 5
Accessibility
- Accessibility features: None
Features
- Levels: Two
- Stories: 2
- Patio & porch: Porch, Deck
- Exterior features: Play Area, Play Equipment
- Pool features: None
- Has view: Yes
- View description: Garden, Trees/Woods
Lot
- Size: 2.94 Acres
- Features: Backs to Trees, Cul-De-Sac, Landscaped, Premium, Wooded, Secluded, Private
Details
- Additional structures: Above Grade
- Parcel number: 28A31
- Zoning: A3
- Special conditions: Standard
Construction
Type & style
- Home type: SingleFamily
- Architectural style: Colonial
- Property subtype: Single Family Residence
Materials
- Vinyl Siding
- Foundation: Brick/Mortar
- Roof: Architectural Shingle
Condition
- Excellent
- New construction: No
- Year built: 2007
Details
- Builder model: BEAUTIFUL!
- Builder name: HERITAGE VILLAGE LLC
Utilities & green energy
- Electric: 120/240V
- Sewer: Septic Exists
- Water: Well
- Utilities for property: Electricity Available, Phone Available, Cable Connected, Cable
Community & HOA
Community
- Subdivision: Heritage Village
HOA
- Has HOA: No
Location
- Region: Spotsylvania
Financial & listing details
- Price per square foot: $196/sqft
- Tax assessed value: $377,200
- Annual tax amount: $2,770
- Date on market: 8/7/2025
- Listing agreement: Exclusive Right To Sell
- Ownership: Fee Simple
Price history
| Date | Event | Price |
|---|---|---|
| 10/16/2025 | Sold | $515,000+3%$196/sqft |
Source:  Bright MLS #VASP2034968 Report a problem Bright MLS #VASP2034968 Report a problem | ||
| 9/18/2025 | Contingent | $499,900$190/sqft |
Source: Bright MLS #VASP2034968 Report a problem | ||
| 8/14/2025 | Price change | $499,900-2%$190/sqft |
Source: Bright MLS #VASP2034968 Report a problem | ||
| 8/7/2025 | Listed for sale | $510,000$194/sqft |
Source: Bright MLS #VASP2034968 Report a problem | ||
Public tax history
Tax history is unavailable.
Neighborhood: 22553
Nearby homes
- $378,8002 bd2 ba1k sqft14100 W Catharpin Rd, Spotsylvania, VA 22551Off Market
- $521,1004 bd3 ba1.8k sqft9306 Heritage Village Ct, Spotsylvania, VA 22551Off Market
- $444,4003 bd2 ba1.6k sqft14116 W Catharpin Rd, Spotsylvania, VA 22551Off Market
- $500,0004 bd3 ba2.5k sqft9406 America Ln, Spotsylvania, VA 22551Sold
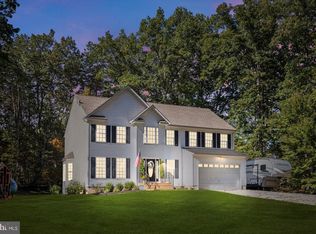
- $370,7003 bd2 ba1.1k sqft9314 Heritage Village Ct, Spotsylvania, VA 22551Off Market
- $481,7003 bd3 ba1.4k sqft9307 Heritage Village Ct, Spotsylvania, VA 22551Off Market
- $450,2003 bd2 ba1.4k sqft9311 Heritage Village Ct, Spotsylvania, VA 22551Off Market
- $551,7004 bd4 ba2.4k sqft14202 W Catharpin Rd, Spotsylvania, VA 22551Off Market
Nearby schools
GreatSchools rating
- 8/10Brock Road Elementary SchoolGrades: PK-5Distance: 9 mi
- 3/10Post Oak Middle SchoolGrades: 6-8Distance: 9.9 mi
- 4/10Spotsylvania High SchoolGrades: PK-12Distance: 10.2 mi
Schools provided by the listing agent
- Elementary: Brock Road
- Middle: Post Oak
- High: Spotsylvania
- District: Spotsylvania County Public Schools
Source: Bright MLS. This data may not be complete. We recommend contacting the local school district to confirm school assignments for this home.
Get a cash offer in 3 minutes
Find out how much your home could sell for in as little as 3 minutes with a no-obligation cash offer.
Estimated market value
$527,800
Get a cash offer in 3 minutes
Find out how much your home could sell for in as little as 3 minutes with a no-obligation cash offer.
Estimated market value
$527,800
- Virginia
- Spotsylvania County
- Spotsylvania
- 22553
- 9400 America Ln
Nearby cities
Nearby zip codes
Other Spotsylvania Topics
