Skip main navigation
Sold
  • Price Unknown

    9400 Atelier Dr, Anchorage, AK 99507

    4beds
    4,724sqft
    Single Family Residence
    Built in 2010
    4.56 Acres Lot
    $1,728,900 Zestimate®
    $--/sqft
    $4,781 Estimated rent

    Home value

    $1,728,900

    $1.64M - $1.82M

    $4,781/mo

    Zestimate® history
    Loading
    Loading...

    Owner options

    List your home for rent

    $4,781/mo

    Rent Zestimate®

    Find your next renter with Zillow Rental Manager. Plus, with online applications, you can quickly screen prospective tenants – for free.

    Learn more

    $4,781/mo

    Rent Zestimate®

    Refinance and save

    Refinancing to a lower rate could help reduce your monthly payments and save thousands over the life of the loan.

    See today's rates

    Explore your selling options

    Work with a Zillow partner agent

    Leverage their expertise and Zillow's premium Showcase listings to get your home seen by more buyers.

    Get started

    List with your own agent

    Get your home in front of millions of buyers by listing it on Zillow.

    Learn how to do it

    Sell it yourself

    Take full control of how buyers see your home on Zillow by listing For Sale by Owner (FSBO).

    List your home

    What's special

    Walkout ranchOpen-concept floor planSoaring ceilingsStorage shedAbundant workspaceWelcoming front patioExpansive garden
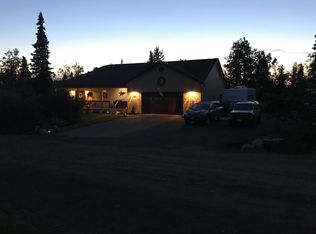
    Experience breathtaking, unobstructed views of Cook Inlet and the surrounding mountains from the living room and spacious deck. This stunning walkout ranch sits on 4.75 private acres in sought-after Stuckagain Heights, bordering Far North Bicentennial Park with miles of trails and parkland right outside your door. Exceptional craftsmanship blends seamlessly with Alaska's natural beauty, creating atruly remarkable retreat. Relax year-round in the swim spa while enjoying the spectacular scenery, all just a 7-minute drive from the conveniences of town. Designed for both everyday living and entertaining, this exceptional home features an open-concept floor plan with soaring ceilings and impeccable attention to detail throughout. The chef's kitchen showcases custom cabinetry, premium finishes, and abundant workspace. Retreat to the private primary suite offering a spacious spa-inspired bath and a private balcony with breathtaking views. The walkout lower level features a generous family room with a wet bar and direct access to the swim spa, backyard patio, and beautifully landscaped grounds. Enjoy outdoor living with a welcoming front patio, greenhouse, storage shed, and an expansive garden, all surrounded by Alaska's spectacular natural beauty.

    Zillow last checked:

    Listing updated:

    Listed by:

    Huntley & Associates,

    Keller Williams Realty Alaska Group

    Bought with:

    David H Matthys

    RE/MAX Dynamic Properties

    Source: AKMLS,MLS#: 26-9487MLS Logo

    Facts & features

    Interior

    Bedrooms & bathrooms
    • Bedrooms: 4
    • Bathrooms: 3
    • Full bathrooms: 3
    Heating
    • Fireplace(s), Forced Air, Natural Gas, Radiant Floor
    Appliances
    • Laundry: Washer &/Or Dryer Hookup
    Features
    • BR/BA on Main Level, BR/BA Primary on Main Level, Ceiling Fan(s), Den &/Or Office, Family Room, Granite Counters, Pantry, Vaulted Ceiling(s)
    • Flooring: Carpet, Tile
    • Has basement: No
    • Has fireplace: Yes
    • Common walls with other units/homes: No Common Walls
    Interior area
    • Total structure area: 4,724
    • Total interior livable area: 4,724 sqft

    Property

    Parking
    • Total spaces: 3
    • Parking features: Circular Driveway, Garage Door Opener, Paved, RV Access/Parking, Attached, Heated Garage, No Carport
    • Attached garage spaces: 3
    • Has uncovered spaces: Yes
    Features
    • Patio & porch: Deck/Patio
    • Exterior features: Private Yard
    • Pool features: Swimming Pool
    • Has view: Yes
    • View description: City Lights, Inlet, Mountain(s), Unobstructed
    • Has water view: Yes
    • Water view: Inlet
    • Waterfront features: None, No Access
    Lot
    • Size: 4.56 Acres
    • Features: Covenant/Restriction, Fire Service Area, City Lot, Landscaped, Poultry Allowed, Road Service Area, Views
    • Topography: Level,Sloping
    Details
    • Additional structures: Poultry Coop, Greenhouse, Shed(s)
    • Parcel number: 0410223900001
    • Zoning: R10
    • Zoning description: Residential Alpine/Slope

    Construction

    Type & style
    • Home type: SingleFamily
    • Architectural style: Hlsd Rnch/Dlt Bsmnt
    • Property subtype: Single Family Residence
    Materials
    • Frame, Wood Siding
    • Foundation: Block
    Condition
    • New construction: No
    • Year built: 2010

    Utilities & green energy

    • Sewer: Septic Tank
    • Water: Private
    • Utilities for property: Electric

    Community & HOA

    Location
    • Region: Anchorage

    Financial & listing details

    • Tax assessed value: $1,099,300
    • Annual tax amount: $16,028
    • Date on market: 7/29/2026
    • Road surface type: Paved

    Price history

    DateEventPrice
    9/18/2026Sold--
    Source: AKMLS #26-9487 Report a problem
    7/31/2026Pending sale$1,785,000$378/sqft
    Source: AKMLS #26-9487 Report a problem
    7/29/2026Listed for sale$1,785,000+40%$378/sqft
    Source: AKMLS #26-9487 Report a problem
    9/29/2020Sold--
    Source: AKMLS #20-9005 Report a problem
    7/28/2020Pending sale$1,275,000$270/sqft
    Source: Notch Realty Co. #20-9005 Report a problem
    6/24/2020Listed for sale$1,275,000-3.8%$270/sqft
    Source: Notch Realty Co. #20-9005 Report a problem
    5/7/2020Listing removed$1,325,000$280/sqft
    Source: Notch Realty Co. #20-3941 Report a problem
    4/1/2020Listed for sale$1,325,000$280/sqft
    Source: Notch Realty Co. #20-3941 Report a problem
    12/31/2008Sold--
    Source: AKMLS #08-5658 Report a problem

    Public tax history

    YearProperty taxesTax assessment
    2026$16,028 -10.4%$1,099,300 -11.3%
    2025$17,891 +5.4%$1,239,000 +8.3%
    2024$16,973 +8.3%$1,144,100 +12.4%
    2023$15,670 +0%$1,017,500 +1%
    2022$15,667 $1,007,500 +8.8%
    2021-- $926,300 +4.5%
    2020-- $886,700 +1.5%
    2019-- $873,600
    2018-- $873,600 -2.8%
    2017$12,399 $898,400 -2.7%
    2016$12,399 $923,700 +4%
    2015$12,399 $887,800 -0.6%
    2014$12,399 $893,400 +2.3%
    2013-- $873,200 -3.3%
    2012-- $903,100 -4.4%
    2011-- $944,600 +252.1%
    2010-- $268,300
    2009-- --
    2008-- --
    2007-- --
    2006-- --
    2005-- --
    Find assessor info on the county website

    Neighborhood: Basher

    Nearby schools

    GreatSchools rating
    Schools provided by the listing agent
    • Elementary: Baxter
    • Middle: Wendler
    • High: Bettye Davis East Anchorage

    Source: AKMLS. This data may not be complete. We recommend contacting the local school district to confirm school assignments for this home.

    Sell for more on Zillow
    Get a Zillow Showcase℠ listing at no additional cost and you could sell for .
    $1,728,900
    2% more
    +$34,578
    With Zillow Showcase(estimated)
    $1,763,478
    Sell for more on Zillow
    Get a Zillow Showcase℠ listing at no additional cost and you could sell for .
    $1,728,900
    2% more
    +$34,578
    With Zillow Showcase(estimated)
    $1,763,478