Welcome to this beautifully maintained Penwell floor plan offering over 2,200 square feet of thoughtfully designed living space. This spacious two-story home features 3 bedrooms, 2.5 bathrooms, a versatile flex room on the main level, and an upstairs loft--providing plenty of room for a home office, playroom, media space, or additional living area.
The open-concept main floor is ideal for both everyday living and entertaining, with the kitchen overlooking the dining and living areas. The kitchen features a large center island with seating, ample cabinet and counter space, and a generous walk-in pantry. Upstairs, the spacious primary suite offers a private retreat with a walk-in closet and en-suite bath, while two additional bedrooms, a full bathroom, and a conveniently located laundry room complete the second level.
Step outside and enjoy one of the home's standout features--a fenced in backyard with plenty of room for kids, pets, gardening, or entertaining. Whether you're hosting friends or simply relaxing after a long day, the outdoor space offers endless possibilities.
Located in the desirable Avian Forest community, this move-in-ready home combines modern design, functional living spaces, and a convenient location just minutes from North Knoxville, shopping, dining, and interstate access. Don't miss your opportunity to make this beautiful home yours!
For sale
Price cut: $5K (8/7)
$365,000
9400 Avian Forest Ln, Heiskell, TN 37754
3beds
2,208sqft
:
Get pre-qualified$2,127/mo
Single Family Residence
Built in 2021
6,098 Square Feet Lot
$-- Zestimate®
$165/sqft
$20/mo HOA
What's special
Walk-in closetOpen-concept main floorUpstairs loftPrivate retreatConveniently located laundry roomGenerous walk-in pantrySpacious primary suite
- 21 days |
- 506 |
- 20 |
Likely to sell faster than
Zillow last checked:
Listing updated:
Listed by:
Austin Collins 865-227-8604,
The Real Estate Firm, Inc. 865-770-4030
Source: East Tennessee Realtors,MLS#: 1349077
Facts & features
Interior
Bedrooms & bathrooms
- Bedrooms: 3
- Bathrooms: 3
- Full bathrooms: 2
- 1/2 bathrooms: 1
Rooms
- Room types: Bonus Room
Heating
- Central, Electric
Cooling
- Central Air, Ceiling Fan(s)
Appliances
- Included: Tankless Water Heater, Dishwasher, Disposal, Dryer, Microwave, Range, Refrigerator, Self Cleaning Oven, Washer
Features
- Walk-In Closet(s), Kitchen Island, Pantry, Eat-in Kitchen, Bonus Room
- Flooring: Carpet, Vinyl
- Windows: Windows - Vinyl
- Basement: Slab
- Number of fireplaces: 1
- Fireplace features: Electric
Interior area
- Total structure area: 2,208
- Total interior livable area: 2,208 sqft
Property
Parking
- Total spaces: 2
- Parking features: Designated Parking, Attached, Main Level
- Attached garage spaces: 2
Features
- Has view: Yes
- View description: Country Setting
Lot
- Size: 6,098 Square Feet
- Features: Level
Details
- Parcel number: 026OC022
Construction
Type & style
- Home type: SingleFamily
- Architectural style: Traditional
- Property subtype: Single Family Residence
Materials
- Vinyl Siding, Brick, Frame
Condition
- Year built: 2021
Utilities & green energy
- Sewer: Public Sewer
- Water: Public
Community & HOA
Community
- Features: Sidewalks
- Subdivision: Avian Forest Subdivision Unit 2
HOA
- Has HOA: Yes
- HOA fee: $240 annually
Location
- Region: Heiskell
Financial & listing details
- Price per square foot: $165/sqft
- Tax assessed value: $259,900
- Annual tax amount: $1,010
- Date on market: 7/22/2026
Estimated market value
Not available
Estimated sales range
Not available
Not available
Price history
| Date | Event | Price |
|---|---|---|
| 8/7/2026 | Price change | $365,000-1.4%$165/sqft |
Source:  East Tennessee Realtors #1349077 Report a problem East Tennessee Realtors #1349077 Report a problem | ||
| 7/22/2026 | Listed for sale | $370,000+27.4%$168/sqft |
Source: East Tennessee Realtors #1349077 Report a problem | ||
| 12/22/2021 | Sold | $290,450-0.3%$132/sqft |
Source: East Tennessee Realtors #1164191 Report a problem | ||
| 10/12/2021 | Pending sale | $291,450$132/sqft |
Source: East Tennessee Realtors #1164191 Report a problem | ||
| 9/17/2021 | Price change | $291,450+0.3%$132/sqft |
Source: East Tennessee Realtors #1164191 Report a problem | ||
| 8/15/2021 | Listed for sale | $290,450$132/sqft |
Source: East Tennessee Realtors #1164191 Report a problem | ||
Public tax history
| Year | Property taxes | Tax assessment |
|---|---|---|
| 2025 | $1,010 | $64,975 |
| 2024 | $1,010 | $64,975 |
| 2023 | $1,010 | $64,975 |
| 2022 | $1,010 | $64,975 |
Find assessor info on the county website
Monthly payment
Est. payment
Payment breakdown
Explore the cost of this home by adjusting the details. Changes won't be saved.Climate risks
Neighborhood: 37754
Getting around
0 / 100
Car-DependentNearby schools
GreatSchools rating
- 5/10Copper Ridge Elementary SchoolGrades: PK-5Distance: 2.3 mi
- 7/10Powell Middle SchoolGrades: 6-8Distance: 4.8 mi
- 5/10Powell High SchoolGrades: 9-12Distance: 4.4 mi
Schools provided by the listing agent
- Elementary: Copper Ridge
- Middle: Powell
- High: Powell
Source: East Tennessee Realtors. This data may not be complete. We recommend contacting the local school district to confirm school assignments for this home.
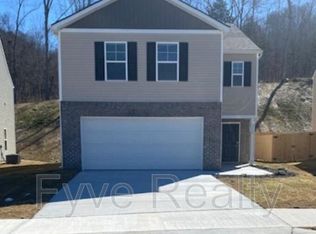
- $373,6004 bd2 ba2.1k sqft9404 Avian Forest Ln, Heiskell, TN 37754Off Market
- $336,7004 bd2 ba2k sqft9322 Avian Forest Ln, Heiskell, TN 37754Off Market
- $365,3003 bd2 ba1.6k sqft9318 Avian Forest Ln, Heiskell, TN 37754Off Market
- $365,2004 bd0 ba2.2k sqft9408 Avian Forest Ln, Heiskell, TN 37754Off Market
- $376,2004 bd3 ba1.9k sqft9314 Avian Forest Ln, Heiskell, TN 37754Off Market
- $363,7003 bd1 ba126 sqft9412 Avian Forest Ln, Heiskell, TN 37754Off Market
- $359,1003 bd3 ba2.1k sqft9321 Avian Forest Ln, Heiskell, TN 37754Off Market
- $350,0003 bd3 ba1.8k sqft9502 Joy Denise Ln, Heiskell, TN 37754Sold
A local agent can set up tours, give advice and negotiate with sellers.
A local lender can help you make sure your offer is ready when you are.
Similar homes
- $359,0003 bd2 ba1.5k sqft1129 Melton Hill Cir, Clinton, TN 37716For Sale

 MLS ID #3317284, Richard Bensey. RealTracs MLS as distributed by MLS GRID
 - $412,5003 bd3 ba2k sqft1532 N Courtney Oak Ln, Knoxville, TN 37938For Sale

 MLS ID #1350777, Jeremiah Wampler, Realty Executives Associates. East Tennessee Realtors
 - $359,9003 bd3 ba1.7k sqft2408 Talbott Way, Powell, TN 37849For Sale
 MLS ID #1350141, Victoria Pack Melhorn, Realty Executives Associates. East Tennessee Realtors
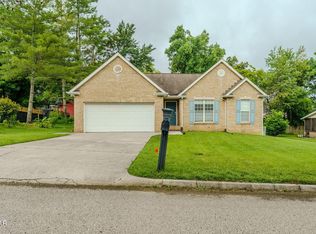
 - $359,9003 bd2 ba1.3k sqft7213 Emerald Heath Rd, Powell, TN 37849For Sale
 MLS ID #3278313, Caleb Stair. RealTracs MLS as distributed by MLS GRID
 - $334,9003 bd2 ba1.4k sqft3913 Abercorn Rd, Knoxville, TN 37921For SaleMLS ID #1351073, Justin Pace, Wallace. East Tennessee Realtors
- $365,0003 bd2 ba1.5k sqft1126 Overton Pl, Knoxville, TN 37917For SaleMLS ID #1350987, Shannon Foster-Boline, Realty Executives Associates. East Tennessee Realtors
- $422,5003 bd3 ba2.2k sqft6901 Holliday Park Ln, Knoxville, TN 37918For SaleMLS ID #1349561, Michael Boyle, Realty Executives Associates. East Tennessee Realtors
- $344,6003 bd2 ba1.5k sqft4922 Savage Ln, Knoxville, TN 37938Off Market
- $449,9004 bd3 ba2k sqft8125 Equinox Ln, Powell, TN 37849For SaleMLS ID #1350092, Kila Whitson, Keller Williams West Knoxville. East Tennessee Realtors
- $365,0005 bd3 ba1.7k sqft5801 Outer Dr, Knoxville, TN 37921For SaleMLS ID #1340206, Sarah Renee Reed Goins, EXIT TLC Realty. East Tennessee Realtors
- $350,0003 bd2 ba1.2k sqft524 Westbury Dr, Clinton, TN 37716For SaleMLS ID #1342919, Lisa Monroe, The Real Estate Firm, Inc.. East Tennessee Realtors
- $388,0004 bd3 ba2.4k sqft7463 Twin Brooks Blvd, Knoxville, TN 37918For SaleMLS ID #1350489, Betty Cooper, Realty Executives Associates. East Tennessee Realtors
- $359,0003 bd2 ba1.4k sqft421 Watauga Dr, Knoxville, TN 37918For SaleMLS ID #1337589, Christie Sox, Weichert REALTORS Advantage Plus. East Tennessee Realtors
- $450,0004 bd3 ba2.2k sqft7822 Fersner Rd, Powell, TN 37849For SaleMLS ID #3178200, Xavier Garcia. RealTracs MLS as distributed by MLS GRID
- $375,0003 bd3 ba1.8k sqft2641 Honey Hill Rd, Knoxville, TN 37924For SaleMLS ID #1343604, Marian Epps, Realty Executives Associates. East Tennessee Realtors
- $425,0004 bd3 ba2.9k sqft2833 Ithaca Dr, Knoxville, TN 37918For SaleMLS ID #1350279, Kenya Teague, Keller Williams Realty. East Tennessee Realtors
- $350,0003 bd2 ba1.5k sqft126 Zoe Cir, Jacksboro, TN 37757For SaleMLS ID #1349824, Ashleigh Ferrebee, Keller Williams Realty. East Tennessee Realtors
- $364,9004 bd3 ba2k sqft7128 Lawgiver Cir, Corryton, TN 37721For SaleMLS ID #1340765, Michelle Hensley, Keller Williams Realty. East Tennessee Realtors
- $349,5003 bd2 ba1.3k sqft2529 Hammond Ln, Knoxville, TN 37912For SaleMLS ID #1341166, Millicent Blalock, Wallace. East Tennessee Realtors
- $399,9004 bd3 ba2.2k sqft4841 Stoneyhurst Ln, Knoxville, TN 37918For SaleMLS ID #1344948, David B Gibson, Crye-Leike Realtors South, Inc.. East Tennessee Realtors
