Welcome to 9400 Belfort Rd, a stunningly renovated corner lot single level home featuring 4 bedrooms, 3 full bathrooms, and nearly 2,500 square feet of living space located in the highly sought after Tuckahoe area of western Henrico. Upon entering the 2/3 of an acre lot via the wrap around driveway, you will be greeted by the well manicured yard leading to the front door. After entry, you will find refinished hardwood flooring spanning most of the home’s main living areas. The open concept living room and kitchen provide a spacious feel. The kitchen boasts stainless steel appliances, an island, tile backsplash, gas cooking, and a dining area. Kitchen and all bathrooms are either quartz countertops or high-end granite with dovetail soft close cabinetry. A Florida/rec room can be found off of the kitchen with sliding glass door access to the backyard. All 4 bedrooms, including the 2023 addition with its own living room and kitchenette are located down the hall separate from the home’s main living spaces. A full hall bath and the laundry/utility room can be found in the hallway as well. The primary bedroom features a dedicated full bathroom and a walk-in closet. The addition includes the 4th bedroom with a walk-in closet, vaulted ceiling living room adjacent to the kitchenette, and a full bath. This space can be separate from the rest of the home and has its own exterior entry door. The beautiful fenced in backyard is ripe for entertaining guests, pets, and kids to play in. Enhanced by a patio area with a cozy outdoor bar, the yard also includes 2 sheds providing ample storage along with a 1-car detached garage. Recent updates and improvements to the home include the 2023 addition supported by a mini split that also added a new primary bedroom suite with a large walk-in closet, walk-in shower, and double vanities, 2023 roof, 2022 water heater, and HVAC 2022/2020 for the indoor and outdoor units, and a whole house generator. Don’t miss your chance to see this gorgeous home and property. Schedule your tour today!
For sale
$774,900
9400 Belfort Rd, Henrico, VA 23229
4beds
2,487sqft
Single Family Residence
Built in 1961
0.67 Acres Lot
$761,000 Zestimate®
$312/sqft
$-- HOA
What's special
- 17 days
- 2,463
- 166
Likely to sell faster than
Zillow last checked:
Listing updated:
Listed by:
Tyler Ruger 609-781-4912,
CapCenter 804-968-5000,
Christopher Piacentini 804-357-5578,
CapCenter
Source: CVRMLS,MLS#: 2624603 Originating MLS: Central Virginia Regional MLS
Originating MLS: Central Virginia Regional MLSFacts & features
Interior
Bedrooms & bathrooms
- Bedrooms: 4
- Bathrooms: 3
- Full bathrooms: 3
Primary bedroom
- Description: Cpt, CF, WIC, full bath
- Level: First
- Dimensions: 0 x 0
Bedroom 2
- Description: HDWD
- Level: First
- Dimensions: 0 x 0
Bedroom 3
- Description: HDWD
- Level: First
- Dimensions: 0 x 0
Bedroom 4
- Description: LVP, CF, WIC
- Level: First
- Dimensions: 0 x 0
Additional room
- Description: Living room in addition, full bath
- Level: First
- Dimensions: 0 x 0
Florida room
- Description: Tile FL, recessed lighting
- Level: First
- Dimensions: 0 x 0
Other
- Description: Tub & Shower
- Level: First
Kitchen
- Description: HDWD, quartz & granite CTs, SS apps. island
- Level: First
- Dimensions: 0 x 0
Laundry
- Description: Tile FL
- Level: First
- Dimensions: 0 x 0
Living room
- Description: HDWD, recessed lighting
- Level: First
- Dimensions: 0 x 0
Heating
- Heat Pump, Natural Gas
Cooling
- Central Air
Appliances
- Included: Dryer, Dishwasher, Gas Cooking, Disposal, Microwave, Oven, Refrigerator, Stove, Water Heater, Washer
Features
- Bedroom on Main Level, Bay Window, Ceiling Fan(s), Dining Area, Eat-in Kitchen, En Suite Bathroom, Full Bath on Main Level, Fireplace, Granite Counters, Kitchen Island, Bath in Primary Bedroom, Main Level Primary, Multiple Primary Suites, Recessed Lighting, Walk-In Closet(s)
- Flooring: Wood
- Doors: Sliding Doors
- Basement: Crawl Space
- Attic: Pull Down Stairs
- Number of fireplaces: 1
- Fireplace features: Wood Burning
Interior area
- Total interior livable area: 2,487 sqft
- Finished area above ground: 2,487
- Finished area below ground: 0
Property
Parking
- Total spaces: 1
- Parking features: Driveway, Detached, Garage, Paved
- Garage spaces: 1
- Has uncovered spaces: Yes
Features
- Levels: One
- Stories: 1
- Patio & porch: Rear Porch, Patio, Porch
- Exterior features: Porch, Storage, Shed, Paved Driveway
- Pool features: None
- Fencing: Back Yard,Fenced
Lot
- Size: 0.67 Acres
- Features: Corner Lot
Details
- Parcel number: 7467380542
- Zoning description: R2
- Other equipment: Generator
Construction
Type & style
- Home type: SingleFamily
- Architectural style: Ranch
- Property subtype: Single Family Residence
Materials
- Brick, HardiPlank Type
- Roof: Shingle
Condition
- Resale
- New construction: No
- Year built: 1961
Utilities & green energy
- Sewer: Public Sewer
- Water: Public
Community & HOA
Community
- Subdivision: Brandon
Location
- Region: Henrico
Financial & listing details
- Price per square foot: $312/sqft
- Tax assessed value: $627,100
- Annual tax amount: $5,204
- Date on market: 9/15/2026
- Ownership: Individuals
- Ownership type: Sole Proprietor
Estimated market value
$761,000
$723,000 - $799,000
$3,162/mo
Price history
| Date | Event | Price |
|---|---|---|
| 9/16/2026 | Listed for sale | $774,900+82.3%$312/sqft |
Source:  CVRMLS #2624603 Report a problem CVRMLS #2624603 Report a problem | ||
| 10/25/2022 | Sold | $425,000-5.5%$171/sqft |
Source: CVRMLS #2226877 Report a problem | ||
| 10/6/2022 | Pending sale | $449,950$181/sqft |
Source: CVRMLS #2226877 Report a problem | ||
| 9/28/2022 | Listed for sale | $449,950$181/sqft |
Source: CVRMLS #2226877 Report a problem | ||
Public tax history
| Year | Property taxes | Tax assessment |
|---|---|---|
| 2025 | $4,795 +7.2% | $577,700 +9.8% |
| 2024 | $4,471 +28.5% | $526,000 +28.5% |
| 2023 | $3,479 +43% | $409,300 +43% |
| 2022 | $2,433 +6% | $286,200 +8.5% |
| 2021 | $2,294 +7.1% | $263,700 +2.8% |
| 2020 | $2,142 | $256,600 +4.2% |
| 2019 | $2,142 | $246,200 |
| 2018 | $2,142 +118.1% | $246,200 +9% |
| 2017 | $982 -46.4% | $225,800 +7.2% |
| 2016 | $1,832 +11.5% | $210,600 -3.1% |
| 2015 | $1,643 | $217,400 +15.1% |
| 2014 | $1,643 | $188,900 |
| 2013 | -- | $188,900 |
| 2012 | -- | $188,900 |
| 2011 | -- | $188,900 |
| 2010 | -- | $188,900 -9.1% |
| 2009 | -- | $207,900 |
Find assessor info on the county website
Monthly payment
Est. payment
Payment breakdown
Explore the cost of this home by adjusting the details. Changes won't be saved.Climate risks
Neighborhood: Brandon
Nearby schools
Schools provided by the listing agent
- Elementary: Maybeury
- Middle: Tuckahoe
- High: Freeman
Source: CVRMLS. This data may not be complete. We recommend contacting the local school district to confirm school assignments for this home.
Similar homes
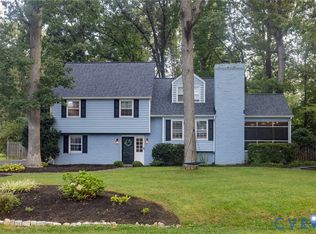
- $699,0004 bd3 ba2.1k sqft9310 Wishart Rd, Henrico, VA 23229For Sale
 MLS ID #2624485, Jennifer Bell, Brick & Ivy Real Estate Collective. CVRMLS
 - $589,0004 bd3 ba2.5k sqft1006 Lomas Ct, Henrico, VA 23229For Sale
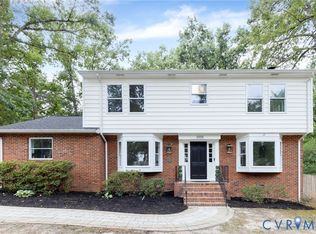 MLS ID #2626254, Kristin McAbee, 1st Class Real Estate Premier Homes. CVRMLS
 - $689,9503 bd2 ba2k sqft1206 Beverly Dr, Henrico, VA 23229For Sale
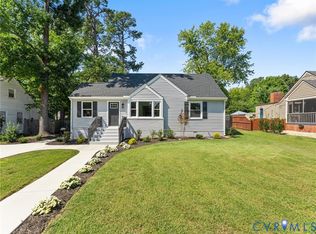 MLS ID #2625111, Andrew Parham, Hometown Realty. CVRMLS
 - $410,0003 bd2 ba2.2k sqft1305 Mormac Rd, Henrico, VA 23229For Sale
 MLS ID #2626119, David Liggan, EXP Realty LLC. CVRMLS
