Skip main navigation
Sold for $1,007,500
  • $1,007,500

    9400 Benbow Dr, Gilroy, CA 95020

    3beds
    1,689sqft
    Single Family Residence, Residential
    Built in 1997
    4,400 Square Feet Lot
    $1,001,700 Zestimate®
    $597/sqft
    $4,028 Estimated rent

    Home value

    $1,001,700

    $922,000 - $1.08M

    $4,028/mo

    Zestimate® history
    Loading
    Loading...

    Owner options

    List your home for rent

    $4,028/mo

    Rent Zestimate®

    Find your next renter with Zillow Rental Manager. Plus, with online applications, you can quickly screen prospective tenants – for free.

    Learn more

    $4,028/mo

    Rent Zestimate®

    Refinance and save

    $6,411/mo

    Est. payment

    Refinancing to a lower rate could help reduce your monthly payments and save thousands over the life of the loan.

    See today's rates

    $6,411/mo

    Est. payment

    Explore your selling options

    Work with a Zillow partner agent

    Leverage their expertise and Zillow's premium Showcase listings to get your home seen by more buyers.

    Get started

    List with your own agent

    Get your home in front of millions of buyers by listing it on Zillow.

    Learn how to do it

    Sell it yourself

    Take full control of how buyers see your home on Zillow by listing For Sale by Owner (FSBO).

    List your home

    What's special

    Stunning completely remodeled kitchenBeautiful redone showerBountiful natural lightHigh ceilingsSleek quartz countertopsDining areaStainless steel appliances
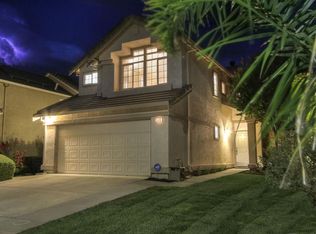
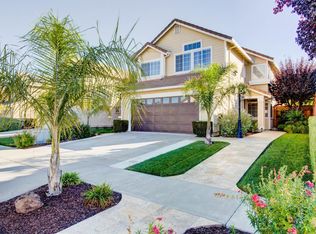
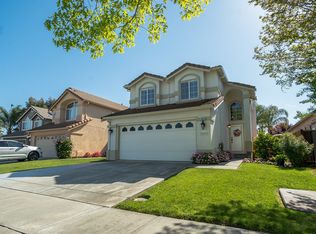
    The perfect blend of timeless charm & modern efficiency is this lovingly maintained two story home? This 3 bedroom 2.5 bath beauty offers generous living spaces including spacious living rm, w fireplace, high ceilings a bountiful natural light! Dining area plus cozy breakfast nook ideal for gatherings & quiet mornings. Step into the heart of the home: a stunning, completely remodeled kitchen featuring sleek Quartz countertops, stainless steel appliances, refinished cabinets with elegant crown molding, a live-edge walnut wood bar top, & fresh vinyl flooring. Primary suite is a true retreat with a beautiful redone shower, new vinyl flooring & serene vibes. Energy savings meet eco-friendly living w/ owned (not leased!) solar panels & dual Powerwalls, plus a brand-new house water filtration system & under-sink RO-enjoy dramatically lower utilities & pure, great-tasting water. Charge your EV effortlessly w/ dedicated 220V outdoor hookup The versatile garage has been thoughtfully converted into a comfortable additional living space (easily revertible if desired), adding incredible flexibility. One bedroom boasts built-in Zebra wood desk-perfect for productive home office or add closet doors to convert to sleeping quarters. Drought-resistant low maintenance front & back yards

    Zillow last checked:

    Listing updated:

    Listed by:

    Susan Jacobsen 00572040 408-892-0737,

    Starritt Realtors 408-842-8251

    Bought with:

    Christine Wheeler, 01889347

    Coldwell Banker Realty

    Source: MLSListings Inc,MLS#: ML82036110MLS Logo

    Facts & features

    Interior

    Bedrooms & bathrooms
    • Bedrooms: 3
    • Bathrooms: 3
    • Full bathrooms: 2
    • 1/2 bathrooms: 1
    Bedroom
    • Features: WalkinCloset
    Bathroom
    • Features: DoubleSinks, PrimaryStallShowers, ShoweroverTub1, TubinPrimaryBedroom, PrimaryOversizedTub, HalfonGroundFloor
    Dining room
    • Features: BreakfastBar, BreakfastNook, EatinKitchen
    Family room
    • Features: NoFamilyRoom
    Heating
    • Central Forced Air Gas
    Cooling
    • Ceiling Fan(s), Central Air
    Appliances
    • Included: Gas Cooktop, Dishwasher, Disposal, Built In Gas Oven/Range
    • Laundry: In Utility Room
    Features
    • Vaulted Ceiling(s), Walk-In Closet(s)
    • Flooring: Carpet, Laminate, Vinyl Linoleum
    • Number of fireplaces: 1
    • Fireplace features: Gas Starter, Living Room, Wood Burning
    Interior area
    • Total structure area: 1,689
    • Total interior livable area: 1,689 sqft

    Property

    Parking
    • Total spaces: 2
    • Parking features: Attached, Electric Vehicle Charging Station(s), Garage Door Opener
    • Attached garage spaces: 2
    Features
    • Stories: 2
    • Patio & porch: Balcony/Patio
    • Exterior features: Back Yard, Gazebo, Storage Shed Structure
    • Fencing: Back Yard,Wood
    Lot
    • Size: 4,400 sqft
    • Features: Level
    Details
    • Additional structures: Garage, Outbuilding, Pergola
    • Parcel number: 78348084
    • Zoning: R1
    • Special conditions: Standard

    Construction

    Type & style
    • Home type: SingleFamily
    • Property subtype: Single Family Residence, Residential
    Materials
    • Foundation: Slab
    • Roof: Concrete, Tile
    Condition
    • New construction: No
    • Year built: 1997

    Utilities & green energy

    • Gas: NaturalGas, PublicUtilities
    • Sewer: Public Sewer
    • Water: Public
    • Utilities for property: Natural Gas Available, Public Utilities, Water Public, Solar

    Community & neighborhood

    Location
    • Region: Gilroy

    Other

    Other facts
    • Listing agreement: ExclusiveRightToSell
    • Listing terms: CashorConventionalLoan

    Price history

    DateEventPrice
    4/23/2026Sold$1,007,500-1.7%$597/sqft
    Source: MLSListings Inc #ML82036110 Report a problem
    4/11/2026Pending sale$1,025,000$607/sqft
    Source: MLSListings Inc #ML82036110 Report a problem
    3/25/2026Contingent$1,025,000$607/sqft
    Source: MLSListings Inc #ML82036110 Report a problem
    3/17/2026Price change$1,025,000-2.8%$607/sqft
    Source: MLSListings Inc #ML82036110 Report a problem
    2/25/2026Listed for sale$1,055,000+102.9%$625/sqft
    Source: MLSListings Inc #ML82036110 Report a problem
    6/11/2004Sold$520,000+131.6%$308/sqft
    Source: Public Record Report a problem
    6/25/1997Sold$224,500$133/sqft
    Source: Public Record Report a problem

    Public tax history

    YearProperty taxesTax assessment
    2025$9,150 +1.6%$739,314 +2%
    2024$9,007 +0.6%$724,818 +2%
    2023$8,954 +1.7%$710,607 +2%
    2022$8,808 +0.4%$696,675 +2%
    2021$8,770 +1.1%$683,015 +1%
    2020$8,674 $676,013 +2%
    2019$8,674 +8.1%$662,759 +2%
    2018$8,024 $649,765 +7.2%
    2017$8,024 +2.9%$606,000 +2%
    2016$7,801 +19.7%$594,000 +12.5%
    2015$6,518 +4.1%$528,000 +5.6%
    2014$6,261 $500,000 +35.9%
    2013-- $368,000 +7.3%
    2012-- $343,000 -6.3%
    2011-- $366,000 -3.4%
    2010-- $379,000 +0%
    2009-- $378,900 -32.7%
    2008-- $562,863 +2%
    2007-- $551,827 +2%
    2006-- $541,008 +2%
    2005-- $530,400 +108.6%
    2004-- $254,206 +1.9%
    2003-- $249,548 +2%
    2002-- $244,656 +2%
    2001-- $239,860

    Find assessor info on the county website

    Neighborhood: 95020

    Nearby schools

    GreatSchools rating
    Schools provided by the listing agent
    • Elementary: LuigiApreaElementary
    • Middle: BrownellMiddle
    • High: ChristopherHighSchool
    • District: GilroyUnified

    Source: MLSListings Inc. This data may not be complete. We recommend contacting the local school district to confirm school assignments for this home.

    Get a cash offer in 3 minutes
    Find out how much your home could sell for in as little as 3 minutes with a no-obligation cash offer.
    Estimated market value
    $1,001,700
    Get a cash offer in 3 minutes
    Find out how much your home could sell for in as little as 3 minutes with a no-obligation cash offer.
    Estimated market value
    $1,001,700