Skip main navigation
Sold for $430,000
  • $430,000

    9400 Coastal Hwy Unit 302, Ocean City, MD 21842

    2beds
    1,078sqft
    Condominium
    Built in 1974
    -- sqft lot
    $430,100 Zestimate®
    $399/sqft
    $2,279 Estimated rent

    Home value

    $430,100

    $391,000 - $469,000

    $2,279/mo

    Zestimate® history
    Loading
    Loading...

    Owner options

    List your home for rent

    $2,279/mo

    Rent Zestimate®

    Find your next renter with Zillow Rental Manager. Plus, with online applications, you can quickly screen prospective tenants – for free.

    Learn more

    $2,279/mo

    Rent Zestimate®

    Refinance and save

    $2,627/mo

    Est. payment

    Refinancing to a lower rate could help reduce your monthly payments and save thousands over the life of the loan.

    See today's rates

    $2,627/mo

    Est. payment

    Explore your selling options

    Work with a Zillow partner agent

    Leverage their expertise and Zillow's premium Showcase listings to get your home seen by more buyers.

    Get started

    List with your own agent

    Get your home in front of millions of buyers by listing it on Zillow.

    Learn how to do it

    Sell it yourself

    Take full control of how buyers see your home on Zillow by listing For Sale by Owner (FSBO).

    List your home

    What's special

    Huge oceanfront pool deckDouble sinkRecessed lightingBalcony accessCeiling fanOcean and bay viewsElectric cooking
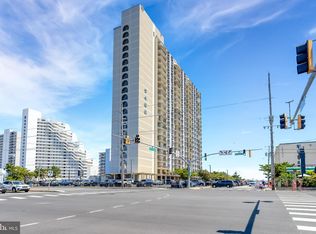
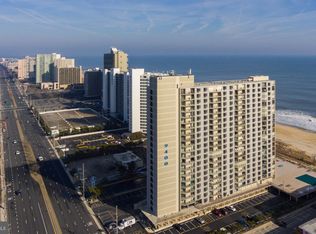
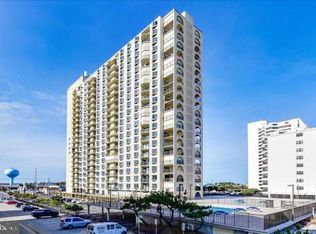
    Furnished 2-bedroom, 2-bath third-floor coastal condo in 9400 Ocean Highway Condominium offers ocean and bay views, an open floor plan, balcony access, and a huge oceanfront pool deck in a Midtown Ocean City high-rise building. Never used as a rental and maintained in excellent condition, this 1,078-square-foot residence delivers an elevated coastal retreat with the ease of furnished living and the views that make beach living feel special. Inside, the open floor plan creates a relaxed flow between the living room, dining area, kitchen, and balcony, making the space feel bright, comfortable, and connected to the coastal setting. The living room features a ceiling fan and balcony access, while the dining area offers table space and its own balcony access for enjoying ocean breezes, morning coffee, or an evening wind-down with water views. The kitchen is designed for easy everyday use with recessed lighting, a double sink, island/breakfast bar, and electric cooking. The primary suite includes a ceiling fan and a tub/shower combination with jets, creating a comfortable place to unwind after a day at the beach. A second bedroom with ceiling fan and a second full bath with stall shower add flexibility for guests, remote work, or additional personal space. Building highlights include three elevators, a huge oceanfront pool deck, exercise room, game room, party room, lobby desk, and main entrance lock. With ocean and bay views, furnished convenience, private balcony access, and a desirable Midtown location, this Ocean City condo offers a polished coastal lifestyle ready to enjoy.

    Zillow last checked:

    Listing updated:

    Listed by:

    Kevin Brittingham 443-619-2091,

    Coldwell Banker Realty,

    Listing Team: The Real Mccoy Group

    Bought with:

    Johnice Comer, 307735

    Compass

    Source: Bright MLS,MLS#: MDWO2039416MLS Logo

    Facts & features

    Interior

    Bedrooms & bathrooms
    • Bedrooms: 2
    • Bathrooms: 2
    • Full bathrooms: 2
    • Main level bathrooms: 2
    • Main level bedrooms: 2
    Rooms
    • Room types: Living Room, Dining Room, Primary Bedroom, Bedroom 2, Kitchen, Primary Bathroom, Full Bath
    Primary bedroom
    • Level: Main
    • Area: 168 Square Feet
    • Dimensions: 14 X 12
    Bedroom 2
    • Level: Main
    • Area: 168 Square Feet
    • Dimensions: 14 X 12
    Primary bathroom
    • Level: Main
    Dining room
    • Level: Main
    • Area: 120 Square Feet
    • Dimensions: 10 X 12
    Other
    • Level: Main
    Kitchen
    • Level: Main
    • Area: 84 Square Feet
    • Dimensions: 12 X 7
    Living room
    • Level: Main
    • Area: 204 Square Feet
    • Dimensions: 17 X 12
    Heating
    • Forced Air, Electric
    Cooling
    • Central Air, Ceiling Fan(s), Electric
    Appliances
    • Included: Dishwasher, Disposal, Intercom, Refrigerator, Oven/Range - Electric, Water Heater, Microwave, Exhaust Fan, Electric Water Heater
    • Laundry: Common Area, Shared
    Features
    • Ceiling Fan(s), Entry Level Bedroom, Recessed Lighting, Breakfast Area, Primary Bath(s), Dining Area, Combination Kitchen/Dining, Bathroom - Tub Shower, Bathroom - Stall Shower, Open Floorplan, Kitchen Island, Dry Wall
    • Flooring: Carpet, Ceramic Tile, Luxury Vinyl
    • Doors: Sliding Glass
    • Windows: Screens, Bay/Bow, Double Pane Windows, Window Treatments
    • Has basement: No
    • Has fireplace: No
    • Common walls with other units/homes: 2+ Common Walls
    Interior area
    • Total structure area: 1,078
    • Total interior livable area: 1,078 sqft
    • Finished area above ground: 1,078
    • Finished area below ground: 0

    Property

    Parking
    • Total spaces: 2
    • Parking features: Assigned, Free, Paved, Parking Lot
    • Details: Assigned Parking, Assigned Space #: 302
    Accessibility
    • Accessibility features: Accessible Elevator Installed, Accessible Entrance
    Features
    • Levels: One
    • Stories: 1
    • Exterior features: Sidewalks, Lighting, Outdoor Shower, Street Lights, Flood Lights, Balcony
    • Pool features: Community
    • Spa features: Bath
    • Has view: Yes
    • View description: Bay, City, Ocean, Panoramic, Water
    • Has water view: Yes
    • Water view: Bay,Ocean,Water
    • Waterfront features: Sandy Beach, Oceanside, Beach Access, Ocean
    • Body of water: Atlantic
    • Frontage length: Water Frontage Ft: 150
    Details
    • Additional structures: Above Grade, Below Grade
    • Parcel number: 2410114020
    • Zoning: R-3
    • Special conditions: Standard
    • Other equipment: None, Intercom

    Construction

    Type & style
    • Home type: Condo
    • Architectural style: Coastal
    • Property subtype: Condominium
    • Attached to another structure: Yes
    Materials
    • Masonry, Block, Concrete
    • Foundation: Permanent
    • Roof: Asphalt,Flat
    Condition
    • Excellent
    • New construction: No
    • Year built: 1974
    Details
    • Builder model: The Commodore

    Utilities & green energy

    • Sewer: Public Sewer
    • Water: Public
    • Utilities for property: Cable Connected, Electricity Available, Sewer Available, Water Available, Phone Available

    Community & HOA

    Community
    • Features: Pool
    • Security: Fire Sprinkler System, 24 Hour Security, Desk in Lobby, Exterior Cameras, Main Entrance Lock, Fire Alarm, Smoke Detector(s)
    • Condo and coop fee: $1,950 quarterly
    • Subdivision: None Available
    HOA
    • Has HOA: No
    • Amenities included: Pool, Fitness Center, Elevator(s), Game Room, Laundry, Party Room, Common Grounds, Beach Access, Cable TV, Storage, Storage Bin
    • Services included: Pool(s), Cable TV, Common Area Maintenance, Insurance, Management, Recreation Facility, Reserve Funds, Trash, Water, Maintenance Structure, Snow Removal
    • HOA name: 9400 Ocean Highway Condominium
    Location
    • Region: Ocean City
    • Municipality: Ocean City

    Financial & listing details

    • Price per square foot: $399/sqft
    • Tax assessed value: $441,900
    • Annual tax amount: $5,167
    • Date on market: 7/3/2026
    • Listing agreement: Exclusive Right To Sell
    • Listing terms: Cash,Conventional
    • Inclusions: All Non-excluded Contents.
    • Exclusions: Personal Items, Surf Boards & A Few Pictures.
    • Ownership: Condominium
    • Road surface type: Black Top, Paved

    Price history

    DateEventPrice
    7/29/2026Sold$430,000-3.4%$399/sqft
    Source: Bright MLS #MDWO2039416 Report a problem
    7/9/2026Pending sale$445,000$413/sqft
    Source: Bright MLS #MDWO2039416 Report a problem
    7/3/2026Listed for sale$445,000+93.5%$413/sqft
    Source: Bright MLS #MDWO2039416 Report a problem
    7/13/2015Sold$230,000-3.8%$213/sqft
    Source: Public Record Report a problem
    3/24/2015Listing removed$239,000$222/sqft
    Source: Burke Real Estate #493454 Report a problem
    3/14/2015Price change$239,000-3.4%$222/sqft
    Source: Burke Real Estate #493454 Report a problem
    2/18/2015Listed for sale$247,500-6.6%$230/sqft
    Source: Burke Real Estate #493454 Report a problem
    7/20/2014Listing removed$265,000$246/sqft
    Source: Susan B Megargee #486581 Report a problem
    3/23/2014Price change$265,000-5.3%$246/sqft
    Source: Susan B Megargee #486581 Report a problem
    10/3/2013Listed for sale$279,900+12%$260/sqft
    Source: Re/Max Crossroads-OC #486581 Report a problem
    10/31/2003Sold$250,000+112.8%$232/sqft
    Source: Public Record Report a problem
    5/22/2001Sold$117,500$109/sqft
    Source: Public Record Report a problem

    Public tax history

    YearProperty taxesTax assessment
    2025$5,167 +18.1%$377,233 +20.7%
    2024$4,375 +25.2%$312,567 +26.1%
    2023$3,494 +3.3%$247,900
    2022$3,383 +3.2%$247,900 +6.8%
    2021$3,279 +3.5%$232,100 +3.5%
    2020$3,168 -0.7%$224,200
    2019$3,189 +0.7%$224,200
    2018$3,167 -0.9%$224,200 -0.9%
    2017$3,195 -22.6%$226,300
    2016$4,127 $226,300
    2015$4,127 $226,300 -11.8%
    2014$4,127 $256,500
    2013-- $256,500
    2012-- $256,500 -25.4%
    2011-- $343,880
    2010-- $343,880
    2009-- $343,880 -5.1%
    2008-- $362,200 +15.3%
    2007-- $314,086 +18.1%
    2006-- $265,973 +22.1%
    2005-- $217,860 +24.5%
    2004-- $174,972 +32.5%
    2003-- $132,086 +48.1%
    2002-- $89,200 +2%
    2001-- $87,466
    Find assessor info on the county website

    Neighborhood: North Ocean City

    Nearby schools

    GreatSchools rating
    Schools provided by the listing agent
    • Elementary: Ocean City
    • Middle: Stephen Decatur
    • High: Stephen Decatur
    • District: Worcester County Public Schools

    Source: Bright MLS. This data may not be complete. We recommend contacting the local school district to confirm school assignments for this home.

    Get pre-qualified for a loan
    At Zillow Home Loans, we can pre-qualify you in as little as 5 minutes with no impact to your credit score.

    An equal housing lender. NMLS #10287.

    Sell for more on Zillow
    Get a Zillow Showcase℠ listing at no additional cost and you could sell for .
    $430,100
    2% more
    +$8,602
    With Zillow Showcase(estimated)
    $438,702