Skip main navigation
Off market
  • $274,200

    9400 E Iliff Ave APT 111, Denver, CO 80231

    1beds
    879sqft
    Condo
    Built in 1984
    -- sqft lot
    $274,200 Zestimate®
    $312/sqft
    $1,455 Estimated rent

    Home value

    $274,200

    $258,000 - $291,000

    $1,455/mo

    Zestimate® history
    Loading
    Loading...

    Owner options

    List your home for rent

    $1,455/mo

    Rent Zestimate®

    Find your next renter with Zillow Rental Manager. Plus, with online applications, you can quickly screen prospective tenants – for free.

    Learn more

    $1,455/mo

    Rent Zestimate®

    Refinance and save

    $1,905/mo

    Est. payment

    Refinancing to a lower rate could help reduce your monthly payments and save thousands over the life of the loan.

    See today's rates

    $1,905/mo

    Est. payment

    Explore your selling options

    Work with a Zillow partner agent

    Leverage their expertise and Zillow's premium Showcase listings to get your home seen by more buyers.

    Get started

    List with your own agent

    Get your home in front of millions of buyers by listing it on Zillow.

    Learn how to do it

    Sell it yourself

    Take full control of how buyers see your home on Zillow by listing For Sale by Owner (FSBO).

    List your home

    What's special

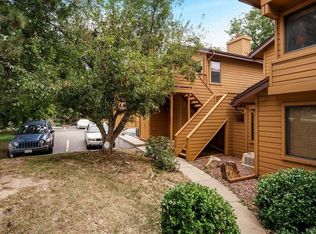
    Move-in ready Penthouse condominium, 1 Bedroom, 1 Bath plus Den. South-facing end unit allows natural light from the east, west, and south and has a large skylight in the bathroom. The open floor plan includes a large kitchen and dining area with vaulted ceilings and wood beam. Living room features floor to ceiling brick wood-burning fireplace and built-in bookcase. The kitchen area has an island with raised eat-at bar. Granite countertops with tumbled marble backsplash. All cabinet bottoms and drawers have been fully lined. Den has French doors with glass panes. The den could be used as TV or guest room. Bathroom has a large skylight , jetted bathtub, rainfall showerhead, and shower/tub is beautifully tiled and also features granite countertops. Spacious bedroom includes two large, bi-pass door closets. The hallway has a coat closet, mini-walk-in closet, and a double-door laundry area with separate Maytag washer and dryer. Graber wood blinds throughout the unit, new carpet, new 4 1/4" tall baseboard, and all ceiling popcorn has been professionally removed. The unit has an oversized tree-top level deck with a great view and a mature shade tree. 1 car attached garage has a storage area and side entry/exit door. Located in a beautifully landscaped, park-like community bordered by the Highline Canal and Cherry Creek Country Club.

    This property is off market, which means it's not currently listed for sale or rent on Zillow. This may be different from what's available on other websites or public sources.

    Facts & features

    Interior

    Bedrooms & bathrooms
    • Bedrooms: 1
    • Bathrooms: 1
    • Full bathrooms: 1
    Heating
    • Forced air
    Cooling
    • Central
    Features
    • Has fireplace: Yes
    Interior area
    • Total interior livable area: 879 sqft

    Property

    Parking
    • Parking features: Garage - Attached
    Features
    • Exterior features: Wood
    Lot
    • Size: 871 Square Feet
    Details
    • Parcel number: 197327303009

    Construction

    Type & style
    • Home type: Condo
    Materials
    • Wood
    • Roof: Composition
    Condition
    • Year built: 1984

    Community & HOA

    HOA
    • Has HOA: Yes
    • HOA fee: $295 monthly
    Location
    • Region: Denver

    Financial & listing details

    • Price per square foot: $312/sqft
    • Tax assessed value: $311,000
    • Annual tax amount: $1,955

    Price history

    DateEventPrice
    7/27/2021Sold$295,000+5.7%$336/sqft
    Source: Public Record Report a problem
    6/29/2021Pending sale$279,000$317/sqft
    Source: RE/MAX International #2755518 Report a problem
    6/24/2021Listed for sale$279,000+210%$317/sqft
    Source: RE/MAX International #2755518 Report a problem
    6/2/1998Sold$90,000$102/sqft
    Source: Public Record Report a problem
    5/27/1988Sold$90,000$102/sqft
    Source: Agent Provided Report a problem

    Public tax history

    YearProperty taxesTax assessment
    2025$1,955 +13.7%$19,438 -3.6%
    2024$1,720 +23.1%$20,154 -16.3%
    2023$1,397 -0.5%$24,069 +56.3%
    2022$1,404 $15,401 -2.8%
    2021-- $15,844 +1.7%
    2020$1,394 +8.1%$15,573
    2019$1,289 $15,573 +17%
    2018$1,289 +1.3%$13,306
    2017$1,273 $13,306 +27.4%
    2016-- $10,444
    2015-- $10,444 +28.3%
    2014$1,024 +16.7%$8,143 -5.8%
    2013$878 $8,640
    2012-- $8,640
    2011$879 +2.2%$8,640 -2.5%
    2010$860 -20.5%$8,860
    2009$1,081 $8,860 -21.1%
    2008-- $11,224
    2007-- $11,224 -2.5%
    2006-- $11,517
    2005-- $11,517 +3.4%
    2002$952 +8.6%$11,140 +15.9%
    2001$877 $9,610
    Find assessor info on the county website

    Neighborhood: 80231

    Nearby schools

    GreatSchools rating
    Get a cash offer in 3 minutes
    Find out how much your home could sell for in as little as 3 minutes with a no-obligation cash offer.
    Estimated market value
    $274,200
    Get a cash offer in 3 minutes
    Find out how much your home could sell for in as little as 3 minutes with a no-obligation cash offer.
    Estimated market value
    $274,200