Skip main navigation
Off market
  • $451,800

    9400 E Iliff Ave APT 293, Denver, CO 80231

    3beds
    4baths
    1,928sqft
    Townhouse
    Built in 1984
    1,306 Square Feet Lot
    $451,800 Zestimate®
    $234/sqft
    $2,802 Estimated rent

    Home value

    $451,800

    $429,000 - $474,000

    $2,802/mo

    Zestimate® history
    Loading
    Loading...

    Owner options

    List your home for rent

    $2,802/mo

    Rent Zestimate®

    Find your next renter with Zillow Rental Manager. Plus, with online applications, you can quickly screen prospective tenants – for free.

    Learn more

    $2,802/mo

    Rent Zestimate®

    Refinance and save

    $2,969/mo

    Est. payment

    Refinancing to a lower rate could help reduce your monthly payments and save thousands over the life of the loan.

    See today's rates

    $2,969/mo

    Est. payment

    Explore your selling options

    Work with a Zillow partner agent

    Leverage their expertise and Zillow's premium Showcase listings to get your home seen by more buyers.

    Get started

    List with your own agent

    Get your home in front of millions of buyers by listing it on Zillow.

    Learn how to do it

    Sell it yourself

    Take full control of how buyers see your home on Zillow by listing For Sale by Owner (FSBO).

    List your home

    What's special

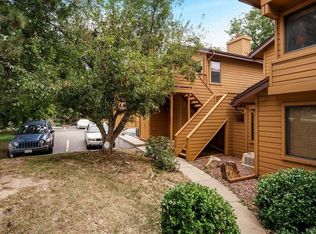
    Attractive 2-Story Townhome Filled with Natural Light, Featuring Dramatic Award Winning Architecture with Vaulted Ceilings, Skylight and Clerestory Windows, Spacious Formal Living Areas, Three Bedrooms, Four Baths, an Oversized Two-Car Garage, and a 313 Square Foot Patio. Move-In Ready with New Carpet and Paint Throughout, New Entry Tile, Updated Kitchen with Bamboo Floor, New Countertop, Stainless Appliances, Gas Range, Generous Cabinet and Counter Space, Island and Pot Rack, Kitchen Deck, Updated Baths with New Toilets and Tile Floors, Vaulted Living Room with Fireplace and Wet Bar, Spacious Dining Room with Ceiling Fan, Large Master Bedroom and Updated Bath with Vaulted Ceilings, Skylight, New Sinks, Closet Doors and Tile Floor. Great Location in a Beautifully Landscaped Executive Townhome Community Bordered by Highline Canal and the Cherry Creek Country Club. Ample Guest Parking, a Beautiful Pool, and Direct Access to the Highline Canal Trail Make this a Great Place to Live.

    This property is off market, which means it's not currently listed for sale or rent on Zillow. This may be different from what's available on other websites or public sources.
    Facts & features

    Interior

    Bedrooms & bathrooms
    • Bedrooms: 3
    • Bathrooms: 4
    Heating
    • Forced air, Gas
    Cooling
    • Central
    Appliances
    • Included: Dishwasher, Dryer, Garbage disposal, Microwave, Range / Oven, Refrigerator, Washer
    Features
    • Eating Space / Kitchen, Kitchen Island, Master Bath, Updated, Window Coverings, Smoke Free, Built-Ins
    • Flooring: Tile, Carpet, Hardwood
    • Basement: Finished
    • Has fireplace: Yes
    Interior area
    • Total interior livable area: 1,928 sqft

    Property

    Parking
    • Parking features: Garage - Attached
    Features
    • Exterior features: Wood
    • Has spa: Yes
    Lot
    • Size: 1,306 Square Feet
    Details
    • Parcel number: 197327303034

    Construction

    Type & style
    • Home type: Townhouse
    Materials
    • Wood
    • Roof: Composition
    Condition
    • Year built: 1984

    Utilities & green energy

    • Sewer: Public
    • Water: Public

    Community & HOA

    HOA
    • Has HOA: Yes
    • Services included: Snow Removal, Community Pool, Exterior Maintenance w/ Roof, Insurance, Trash Removal, Water, Sewer, Road Maintenance, Common Area Grounds Maintenance, Capital Reserves
    • HOA fee: $295 monthly
    Location
    • Region: Denver

    Financial & listing details

    • Price per square foot: $234/sqft
    • Tax assessed value: $496,100
    • Annual tax amount: $2,990

    Price history

    DateEventPrice
    1/30/2018Sold$337,000-0.9%$175/sqft
    Source: Public Record Report a problem
    12/31/2017Pending sale$340,000$176/sqft
    Source: MB BIELENBERG & ASSOC #9923193 Report a problem
    12/11/2017Listed for sale$340,000+57%$176/sqft
    Source: MB BIELENBERG & ASSOC #9923193 Report a problem
    8/6/2004Sold$216,500$112/sqft
    Source: Public Record Report a problem

    Public tax history

    YearProperty taxesTax assessment
    2025$2,990 +13.8%$31,006 -1.1%
    2024$2,627 +12.9%$31,356 -11.4%
    2023$2,327 -0.5%$35,381 +34.5%
    2022$2,340 $26,299 -2.8%
    2021-- $27,056 +9.9%
    2020$2,158 +1%$24,617
    2019$2,137 $24,617 +9%
    2018$2,137 +1.2%$22,594
    2017$2,111 $22,594 +23.7%
    2016-- $18,268
    2015-- $18,268 +22.2%
    2014$1,740 +11.8%$14,949 -9.8%
    2013$1,556 $16,580
    2012-- $16,580
    2011$1,526 +2.2%$16,580 +4.5%
    2010$1,492 -6.9%$15,870
    2009$1,603 $15,870 -6.4%
    2008-- $16,955
    2007-- $16,955 -2.3%
    2006-- $17,360
    2005-- $17,360 -3.7%
    2002$1,542 +5.9%$18,030 +13%
    2001$1,456 $15,960
    Find assessor info on the county website

    Neighborhood: 80231

    Nearby schools

    GreatSchools rating
    Schools provided by the listing agent
    • Elementary: Eastridge
    • Middle: Prairie
    • High: Overland
    • District: Cherry Creek 5

    Source: The MLS. This data may not be complete. We recommend contacting the local school district to confirm school assignments for this home.

    Get a cash offer in 3 minutes
    Find out how much your home could sell for in as little as 3 minutes with a no-obligation cash offer.
    Estimated market value
    $451,800
    Get a cash offer in 3 minutes
    Find out how much your home could sell for in as little as 3 minutes with a no-obligation cash offer.
    Estimated market value
    $451,800