Skip main navigation
Off market
  • $480,600

    9400 E Iliff Ave APT 345, Denver, CO 80231

    2beds
    2,273sqft
    Condo
    Built in 1984
    -- sqft lot
    $480,600 Zestimate®
    $211/sqft
    $2,834 Estimated rent

    Home value

    $480,600

    $452,000 - $514,000

    $2,834/mo

    Zestimate® history
    Loading
    Loading...

    Owner options

    List your home for rent

    $2,834/mo

    Rent Zestimate®

    Find your next renter with Zillow Rental Manager. Plus, with online applications, you can quickly screen prospective tenants – for free.

    Learn more

    $2,834/mo

    Rent Zestimate®

    Refinance and save

    $3,139/mo

    Est. payment

    Refinancing to a lower rate could help reduce your monthly payments and save thousands over the life of the loan.

    See today's rates

    $3,139/mo

    Est. payment

    Explore your selling options

    Work with a Zillow partner agent

    Leverage their expertise and Zillow's premium Showcase listings to get your home seen by more buyers.

    Get started

    List with your own agent

    Get your home in front of millions of buyers by listing it on Zillow.

    Learn how to do it

    Sell it yourself

    Take full control of how buyers see your home on Zillow by listing For Sale by Owner (FSBO).

    List your home

    What's special

    This beautiful condo has been completely renovated from top to bottom! With 1,576 finished square feet on the main and upper levels, the unit provides 2 bedrooms plus a loft (or 3rd bedroom), and 3 baths. The 697 square feet unfinished basement awaits future finish and provides plenty of storage space and laundry hook-ups. With dramatic vaulted ceilings throughout and modern architectural ledges, the condo is light and bright, featuring new energy-saving windows & patio doors, and neutral interior paint. New vinyl "wood" flooring flows seamlessly throughout the entire main level. The updated eat-in kitchen is highlighted by brand new white shaker cabinetry, black slab granite countertops, herringbone subway tile backsplash, new stainless appliances (including French-door refrigerator), stainless sink & faucet, and lighting. The open dining/living room features new lighting, a white-washed brick woodburning fireplace, and access to the large concrete patio with brick privacy wall. Convenient for guests, the main-floor half bath includes new toilet, vanity & faucet, designer mirror, and lighting. Upstairs, the spacious main bedroom provides an immense amount of space, featuring new carpet, and a fantastic, all new 5-piece main bath with "wood" vinyl flooring, shaker vanity, slab granite, dual sinks & faucets, designer mirrors & lighting, toilet, shower, and soaker tub. A sizeable walk-in closet completes the enviable main suite. The secondary bedroom and loft (easily converted to a 3rd bedroom) share a remodeled full bath with the same quality features used in the other bathrooms. The loft includes a closet plus sliding door access to an upper balcony with composite decking. The attached 2-car garage is fully finished and painted, with a new garage door and opener. The condo is close to the community pool and located in the highly desirable Cherry Creek school district. Imagine your personal touches here, and you could soon be calling this fantastic condo "HOME!"

    This property is off market, which means it's not currently listed for sale or rent on Zillow. This may be different from what's available on other websites or public sources.

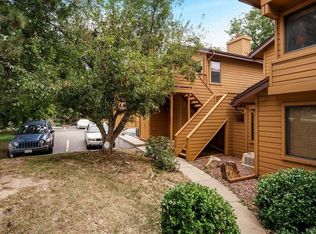
    Facts & features

    Interior

    Bedrooms & bathrooms
    • Bedrooms: 2
    • Bathrooms: 3
    • Full bathrooms: 2
    • 1/2 bathrooms: 1
    Heating
    • Forced air
    Cooling
    • Central
    Features
    • Basement: Partially finished
    • Has fireplace: Yes
    Interior area
    • Total interior livable area: 2,273 sqft

    Property

    Parking
    • Parking features: Garage - Attached
    Features
    • Exterior features: Wood
    Lot
    • Size: 1,306 Square Feet
    Details
    • Parcel number: 197327303025

    Construction

    Type & style
    • Home type: Condo
    Materials
    • Wood
    • Roof: Composition
    Condition
    • Year built: 1984

    Community & HOA

    HOA
    • Has HOA: Yes
    • HOA fee: $295 monthly
    Location
    • Region: Denver

    Financial & listing details

    • Price per square foot: $211/sqft
    • Tax assessed value: $502,700
    • Annual tax amount: $2,840

    Price history

    DateEventPrice
    1/23/2023Sold$493,700-1.3%$217/sqft
    Source: Public Record Report a problem
    12/21/2022Pending sale$500,000$220/sqft
    Source: RE/MAX International #4045175 Report a problem
    12/15/2022Listed for sale$500,000$220/sqft
    Source: RE/MAX International #4045175 Report a problem

    Public tax history

    YearProperty taxesTax assessment
    2025$2,840 +13.8%$31,419 +5.7%
    2024$2,495 +16.4%$29,728 -11.9%
    2023$2,143 +37.6%$33,737 +39.7%
    2022$1,558 $24,144 -2.8%
    2021-- $24,839 +5.3%
    2020$1,467 +14.6%$23,581
    2019$1,280 $23,581 +15.6%
    2018$1,280 +1.3%$20,405
    2017$1,264 $20,405 +16.9%
    2016-- $17,448
    2015-- $17,448 +19.8%
    2014$936 +18.3%$14,559 -7%
    2013$792 $15,660
    2012-- $15,660
    2011$1,530 +2.2%$15,660 -1.6%
    2010$1,497 +72.8%$15,920
    2009$866 $15,920 -5.4%
    2008-- $16,820
    2007-- $16,820 -7.5%
    2006-- $18,180
    2005-- $18,180 +0.1%
    2002$1,553 -1.6%$18,170 +5%
    2001$1,578 $17,300
    Find assessor info on the county website

    Neighborhood: 80231

    Nearby schools

    GreatSchools rating
    Get a cash offer in 3 minutes
    Find out how much your home could sell for in as little as 3 minutes with a no-obligation cash offer.
    Estimated market value
    $480,600
    Get a cash offer in 3 minutes
    Find out how much your home could sell for in as little as 3 minutes with a no-obligation cash offer.
    Estimated market value
    $480,600