Discover the charm of this 4-bedroom rambler, nestled on nearly an acre of peaceful, private land. With a freshly painted interior, a newer roof, and a spacious family room, this home beautifully balances original charm with thoughtful updates. The kitchen features a generous sized walk-in pantry and connects to a cozy dining area. Step outside to enjoy the expansive covered deck—ideal for entertaining, unwinding, or savoring a morning coffee while overlooking the lush backyard. A large shed with electricity offers versatile space for a workshop, studio, or extra storage. Conveniently located minutes from the freeway, this home blends rural tranquility with easy access to award winning schools, shopping, and more.
Sold
Listed by: Windermere Prof Partners • Jennifer Harder
Bought with: RE/MAX Exclusive
$528,400
9400 Emerald Drive SE, Port Orchard, WA 98367
4beds
1,623sqft
Single Family Residence
Built in 1978
0.93 Acres Lot
$541,100 Zestimate®
$326/sqft
$3,157 Estimated rent
Home value
$541,100
$492,000 - $595,000
$3,157/mo
Zestimate® history
Owner options
List your home for rent
$3,157/mo
Rent Zestimate®
Find your next renter with Zillow Rental Manager. Plus, with online applications, you can quickly screen prospective tenants – for free.
$3,157/mo
Rent Zestimate®
Refinance and save
$3,222/mo
Est. payment
Refinancing to a lower rate could help reduce your monthly payments and save thousands over the life of the loan.
$3,222/mo
Est. payment
Explore your selling options
Work with a Zillow partner agent
Leverage their expertise and Zillow's premium Showcase listings to get your home seen by more buyers.
Get startedList with your own agent
Get your home in front of millions of buyers by listing it on Zillow.
Learn how to do itSell it yourself
Take full control of how buyers see your home on Zillow by listing For Sale by Owner (FSBO).
List your homeWhat's special
Spacious family roomGenerous sized walk-in pantryCozy dining areaNewer roofFreshly painted interiorExpansive covered deck
Zillow last checked:
Listing updated:
Listed by:
Jennifer Harder,
Windermere Prof Partners
Bought with:
Ashley Porter, 22030086
RE/MAX Exclusive
Source: NWMLS as distributed by MLS GRID,MLS#: 2302397
Facts & features
Interior
Bedrooms & bathrooms
- Bedrooms: 4
- Bathrooms: 3
- Full bathrooms: 2
- 1/2 bathrooms: 1
- Main level bathrooms: 3
- Main level bedrooms: 4
Primary bedroom
- Level: Main
Bedroom
- Level: Main
Bedroom
- Level: Main
Bedroom
- Level: Main
Bathroom full
- Level: Main
Bathroom full
- Level: Main
Other
- Level: Main
Dining room
- Level: Main
Entry hall
- Level: Main
Great room
- Level: Main
Living room
- Level: Main
Utility room
- Level: Main
Heating
- Forced Air, Electric
Cooling
- None
Appliances
- Included: Dishwasher(s), Dryer(s), Microwave(s), Refrigerator(s), Stove(s)/Range(s), Washer(s)
Features
- Dining Room
- Flooring: Hardwood, Laminate, Carpet
- Windows: Double Pane/Storm Window, Skylight(s)
- Basement: None
- Has fireplace: No
Interior area
- Total structure area: 1,623
- Total interior livable area: 1,623 sqft
Property
Parking
- Total spaces: 2
- Parking features: Attached Garage, RV Parking
- Attached garage spaces: 2
Features
- Levels: One
- Stories: 1
- Entry location: Main
- Patio & porch: Double Pane/Storm Window, Dining Room, Hardwood, Laminate, Skylight(s), Walk-In Pantry, Wall to Wall Carpet
Lot
- Size: 0.93 Acres
- Features: Dead End Street, Deck, Outbuildings, RV Parking
- Topography: Level
- Residential vegetation: Garden Space, Wooded
Details
- Parcel number: 60010000200002
- Zoning description: Jurisdiction: County
- Special conditions: Standard
Construction
Type & style
- Home type: SingleFamily
- Architectural style: Traditional,1 Story
- Property subtype: Single Family Residence
Materials
- Wood Products
- Foundation: Poured Concrete
- Roof: Composition
Condition
- Good
- Year built: 1978
- Major remodel year: 1978
Utilities & green energy
- Electric: Company: Puget Sound Energy
- Sewer: Septic Tank, Company: Septic
- Water: Public, Company: Washington Water
Community & HOA
Community
- Subdivision: Port Orchard
Location
- Region: Pt Orchard
Financial & listing details
- Price per square foot: $326/sqft
- Tax assessed value: $453,990
- Annual tax amount: $3,870
- Date on market: 4/15/2025
- Cumulative days on market: 463 days
- Listing terms: Conventional,FHA,USDA Loan,VA Loan
- Inclusions: Dishwasher(s), Dryer(s), Microwave(s), Refrigerator(s), Stove(s)/Range(s), Washer(s)
Price history
| Date | Event | Price |
|---|---|---|
| 1/24/2025 | Sold | $528,400-6.5%$326/sqft |
Source:  NWMLS as distributed by MLS GRID #2302397 Report a problem NWMLS as distributed by MLS GRID #2302397 Report a problem | ||
| 12/27/2024 | Pending sale | $565,000$348/sqft |
Source: NWMLS as distributed by MLS GRID #2302397 Report a problem | ||
| 10/31/2024 | Listed for sale | $565,000+253.2%$348/sqft |
Source: NWMLS as distributed by MLS GRID #2302397 Report a problem | ||
| 10/16/2001 | Sold | $159,950$99/sqft |
Source: NWMLS as distributed by MLS GRID #21084841 Report a problem | ||
Public tax history
| Year | Property taxes | Tax assessment |
|---|---|---|
| 2024 | $3,853 +3.2% | $453,990 |
| 2023 | $3,735 +0.6% | $453,990 |
| 2022 | $3,713 +4.4% | $453,990 +24.6% |
| 2021 | $3,557 +7.6% | $364,230 +13.9% |
| 2020 | $3,307 +20.2% | $319,910 +12.5% |
| 2019 | $2,751 -9.1% | $284,380 +21.7% |
| 2018 | $3,028 | $233,620 |
| 2017 | $3,028 +17% | $233,620 +12.1% |
| 2016 | $2,588 +2.5% | $208,490 +1.8% |
| 2015 | $2,524 | $204,730 +7.2% |
| 2014 | $2,524 +3.2% | $191,050 |
| 2013 | $2,446 +7.2% | $191,050 -3% |
| 2012 | $2,281 +3.7% | $197,030 -3% |
| 2011 | $2,200 +0.7% | $203,170 -6% |
| 2010 | $2,183 +4.5% | $216,040 -8.7% |
| 2009 | $2,089 -0.7% | $236,740 -4.1% |
| 2008 | $2,103 -3.4% | $246,850 +7.8% |
| 2007 | $2,177 +17.3% | $228,930 +45% |
| 2005 | $1,856 | $157,860 +15% |
| 2002 | -- | $137,240 +3.4% |
| 2001 | $1,336 -20.3% | $132,730 +13.2% |
| 2000 | $1,677 | $117,260 |
Find assessor info on the county website
Neighborhood: 98367
Nearby homes
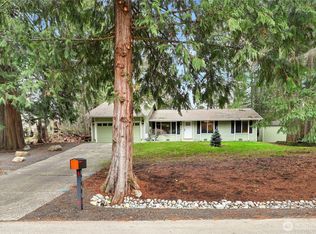
- $675,0003 bd3 ba2k sqft9365 Emerald Dr SE, Pt Orchard, WA 98367Sold
- $497,5003 bd3 ba1.3k sqft9604 Sunburst Ct SE, Pt Orchard, WA 98367Sold

- $465,0003 bd3 ba1.5k sqft9606 Sunburst Ct SE, Pt Orchard, WA 98367Sold

- $590,0003 bd2 ba1.5k sqft9264 Horizon Ln SE, Pt Orchard, WA 98367Sold
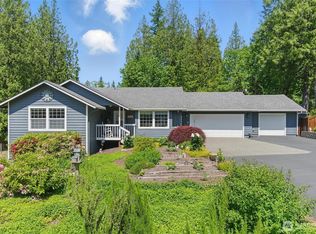
- $744,4003 bd3 ba2.2k sqft9252 Horizon, Port Orchard, WA 98366Off Market
- $480,0003 bd3 ba1.3k sqft9621 Sunburst Ct SE, Pt Orchard, WA 98367Sold
- $570,0004 bd3 ba1.7k sqft9620 Sunburst Ct SE, Pt Orchard, WA 98367Sold
- $595,0003 bd3 ba2.5k sqft8951 Bethel Burley Rd SE, Pt Orchard, WA 98367Sold
Nearby schools
GreatSchools rating
- 8/10Mullenix Ridge Elementary SchoolGrades: PK-5Distance: 1 mi
- 8/10John Sedgwick Junior High SchoolGrades: 6-8Distance: 5.2 mi
- 7/10South Kitsap High SchoolGrades: 9-12Distance: 5.2 mi
Schools provided by the listing agent
- Elementary: Mullenix Ridge Elem
- Middle: John Sedgwick Jnr Hi
- High: So. Kitsap High
Source: NWMLS as distributed by MLS GRID. This data may not be complete. We recommend contacting the local school district to confirm school assignments for this home.
Get a cash offer in 3 minutes
Find out how much your home could sell for in as little as 3 minutes with a no-obligation cash offer.
Estimated market value
$541,100
Get a cash offer in 3 minutes
Find out how much your home could sell for in as little as 3 minutes with a no-obligation cash offer.
Estimated market value
$541,100
- Washington
- Kitsap County
- Port Orchard
- 98367
- 9400 Emerald Drive SE
Nearby cities
Nearby neighborhoods
Nearby zip codes
Other Port Orchard Topics
