Step into luxury in this Multi-Generational Craftsman residence nestled within the vibrant community of Laureate Park. This five-bedroom haven, featuring four full and two half bathrooms within a generous 3,328 sq.ft, finds its place on a substantial .23-acre lot, seamlessly blending spaciousness with sophistication—a true testament to the meticulous craftsmanship of David Weekley. Your journey begins as soon as you drive up to the property where the well-designed and maintained landscaping immediately captures your attention. A brick-paved driveway leads you to a 3-car garage—a harmonious fusion of convenience and expansive vehicular space. The magic unfolds as you cross the threshold, where the home effortlessly unveils its symphony of comfort. Crown molding, plantation shutters, and radiant wood flooring grace every corner of the main level, creating an ambiance that is both inviting and timeless. The first floor extends a warm welcome with a formal living room, a guest ensuite bedroom, two thoughtfully designed powder baths, a meticulously appointed laundry room, and the resplendent master suite. The heart of the home lies in the open family, dining, and kitchen areas—a seamless transition between spaces, each exuding an air of curated elegance. The captivating fusion of the kitchen and family room becomes the epicenter of familial warmth. Here, culinary aspirations come to life with gleaming stainless steel appliances, an oversized island that beckons many gatherings, and an abundance of storage space for culinary essentials. The master oasis, a sanctuary of tranquility, features large windows casting a gentle glow, a trey ceiling adding a touch of grandeur, and an ensuite bathroom redefining relaxation with its double vanities, garden tub, and rejuvenating walk-in shower. The sprawling walk-in closet ensures practical luxury. Venturing to the second floor reveals a spacious bonus loft, a versatile space poised to cater to your lifestyle needs. Three additional bedrooms, each thoughtfully designed for comfort and convenience, complete the upper echelon of this dwelling. Every aspect of this residence has been meticulously curated to amplify both functionality and aesthetic allure. Step outside to the screened lanai, which boasts a convenient Summer Kitchen, perfect for outdoor dining and entertaining.The expansive lawn offers endless possibilities—whether for leisurely afternoons, outdoor entertainment, or the potential addition of a pool or spa. A full hedge provides a sense of privacy, creating the perfect backdrop for moments of relaxation. The street gracefully concludes in a space that overlooks a breathtaking lake, setting the stage for picturesque strolls or leisurely dog walks through the nearby neighborhood parks. Welcome to a home that surpasses expectations—a sanctuary where each detail serves as a testament to the dedication to superior craftsmanship and design, creating the perfect blend of elegance and everyday livability. One year basic home warranty provided. Make your appointment now!
Sold for $1,115,000
Street View
$1,115,000
9400 HABER COURT, ORLANDO, FL 32827
5beds
3,328sqft
Single Family Residence
Built in 2015
9,925 Square Feet Lot
$1,164,300 Zestimate®
$335/sqft
$5,968 Estimated rent
Home value
$1,164,300
$1.11M - $1.23M
$5,968/mo
Zestimate® history
Owner options
List your home for rent
$5,968/mo
Rent Zestimate®
Find your next renter with Zillow Rental Manager. Plus, with online applications, you can quickly screen prospective tenants – for free.
$5,968/mo
Rent Zestimate®
Refinance and save
$8,185/mo
Est. payment
Refinancing to a lower rate could help reduce your monthly payments and save thousands over the life of the loan.
$8,185/mo
Est. payment
Explore your selling options
Work with a Zillow partner agent
Leverage their expertise and Zillow's premium Showcase listings to get your home seen by more buyers.
Get startedList with your own agent
Get your home in front of millions of buyers by listing it on Zillow.
Learn how to do itSell it yourself
Take full control of how buyers see your home on Zillow by listing For Sale by Owner (FSBO).
List your homeWhat's special
Versatile spaceLarge windowsCrown moldingGuest ensuite bedroomScreened lanaiMaster oasisExpansive vehicular space
Zillow last checked:
Listing updated:
Listed by:
Peter Luu 321-917-7864,
EXP REALTY LLC 888-883-8509
Bought with:
Purvi Parikh, 3502353
CHARLES RUTENBERG REALTY ORLANDO
Source: Stellar MLS,MLS#: O6167044 Originating MLS: Orlando Regional
Originating MLS: Orlando Regional
Facts & features
Interior
Bedrooms & bathrooms
- Bedrooms: 5
- Bathrooms: 6
- Full bathrooms: 4
- 1/2 bathrooms: 2
Rooms
- Room types: Breakfast Room Separate, Family Room, Living Room, Utility Room, Loft, Storage Rooms
Primary bedroom
- Features: Ceiling Fan(s), En Suite Bathroom, Walk-In Closet(s)
- Level: First
- Dimensions: 17x20
Bedroom 2
- Features: En Suite Bathroom, Shower No Tub, Built-in Closet
- Level: First
- Dimensions: 12x13
Bedroom 3
- Features: Ceiling Fan(s), Built-in Closet
- Level: Second
- Dimensions: 12x11
Bedroom 4
- Features: Jack & Jill Bathroom, Built-in Closet
- Level: Second
- Dimensions: 14x13
Bedroom 5
- Features: Jack & Jill Bathroom, Built-in Closet
- Level: Second
- Dimensions: 10x13
Primary bathroom
- Features: Built-In Shelving, Dual Sinks, En Suite Bathroom, Split Vanities, Stone Counters, Tub with Separate Shower Stall, Water Closet/Priv Toilet
- Level: First
- Dimensions: 8x17
Balcony porch lanai
- Features: Ceiling Fan(s)
- Level: First
- Dimensions: 26x9
Dining room
- Level: First
- Dimensions: 13x10
Family room
- Level: First
- Dimensions: 18x10
Kitchen
- Features: Breakfast Bar, Built-In Shelving, Pantry, Exhaust Fan, Granite Counters, Kitchen Island
- Level: First
- Dimensions: 31x19
Laundry
- Level: First
Living room
- Level: First
- Dimensions: 12x15
Loft
- Level: Second
- Dimensions: 20x15
Heating
- Central
Cooling
- Central Air
Appliances
- Included: Oven, Convection Oven, Cooktop, Dishwasher, Disposal, Range Hood, Refrigerator
- Laundry: Inside, Laundry Room
Features
- Ceiling Fan(s), Crown Molding, Eating Space In Kitchen, High Ceilings, In Wall Pest System, Kitchen/Family Room Combo, Living Room/Dining Room Combo, Open Floorplan, Primary Bedroom Main Floor, Solid Wood Cabinets, Split Bedroom, Stone Counters, Tray Ceiling(s), Walk-In Closet(s)
- Flooring: Carpet, Tile, Hardwood
- Doors: Outdoor Grill, Outdoor Kitchen
- Windows: Shutters
- Has fireplace: No
Interior area
- Total structure area: 4,897
- Total interior livable area: 3,328 sqft
Property
Parking
- Total spaces: 3
- Parking features: Covered, Driveway, Garage Door Opener, Garage Faces Side, Ground Level, Open
- Attached garage spaces: 3
- Has uncovered spaces: Yes
- Details: Garage Dimensions: 23x38
Features
- Levels: Two
- Stories: 2
- Patio & porch: Covered, Rear Porch, Screened
- Exterior features: Irrigation System, Outdoor Grill, Outdoor Kitchen, Sidewalk
- Has view: Yes
- View description: Park/Greenbelt
Lot
- Size: 9,925 Square Feet
- Features: Landscaped, Sidewalk, Street Dead-End
- Residential vegetation: Mature Landscaping, Trees/Landscaped
Details
- Additional structures: Outdoor Kitchen
- Parcel number: 192431485501010
- Zoning: PD
- Special conditions: None
Construction
Type & style
- Home type: SingleFamily
- Property subtype: Single Family Residence
Materials
- Block, Stucco
- Foundation: Slab
- Roof: Shingle
Condition
- Completed
- New construction: No
- Year built: 2015
Details
- Builder name: David Weekley
- Warranty included: Yes
Utilities & green energy
- Sewer: Public Sewer
- Water: Public
- Utilities for property: BB/HS Internet Available, Cable Available, Electricity Available, Electricity Connected, Fiber Optics, Phone Available, Public, Sewer Available, Sewer Connected, Underground Utilities, Water Available, Water Connected
Community & HOA
Community
- Features: Deed Restrictions, Dog Park, Fitness Center, Irrigation-Reclaimed Water, Park, Playground, Pool, Restaurant, Sidewalks, Special Community Restrictions
- Security: Security System, Smoke Detector(s)
- Pet fee: $0 monthly
- Subdivision: LAUREATE PARK
HOA
- Has HOA: Yes
- Amenities included: Basketball Court, Fence Restrictions, Fitness Center, Park, Playground, Pool, Recreation Facilities, Tennis Court(s)
- Services included: Community Pool, Recreational Facilities
- HOA fee: $165 monthly
- HOA name: Michele Arditi
Location
- Region: Orlando
Financial & listing details
- Price per square foot: $335/sqft
- Tax assessed value: $934,531
- Annual tax amount: $10,981
- Date on market: 1/2/2024
- Cumulative days on market: 15 days
- Listing terms: Cash,Conventional,FHA,VA Loan
- Ownership: Fee Simple
- Total actual rent: 0
- Electric utility on property: Yes
- Road surface type: Paved, Asphalt
Price history
| Date | Event | Price |
|---|---|---|
| 3/5/2024 | Sold | $1,115,000-7.1%$335/sqft |
Source:  Stellar MLS #O6167044 Report a problem Stellar MLS #O6167044 Report a problem | ||
| 1/19/2024 | Pending sale | $1,199,900$361/sqft |
Source: Stellar MLS #O6167044 Report a problem | ||
| 1/2/2024 | Listed for sale | $1,199,900+110.4%$361/sqft |
Source: Stellar MLS #O6167044 Report a problem | ||
| 8/18/2015 | Sold | $570,400$171/sqft |
Source: Public Record Report a problem | ||
Public tax history
| Year | Property taxes | Tax assessment |
|---|---|---|
| 2024 | $11,420 +3.3% | $591,496 +3% |
| 2023 | $11,052 +0.6% | $574,268 +3% |
| 2022 | $10,981 +1.3% | $557,542 +3% |
| 2021 | $10,842 +1.8% | $541,303 +2.7% |
| 2020 | $10,646 +0.7% | $526,926 +2.3% |
| 2019 | $10,573 +0.6% | $515,079 +1.9% |
| 2018 | $10,506 | $505,475 -6.4% |
| 2017 | $10,506 +1% | $539,963 +11.4% |
| 2016 | $10,398 +1% | $484,895 +592.7% |
| 2015 | $10,297 +242.2% | $70,000 |
| 2014 | $3,009 +73.1% | $70,000 +787% |
| 2013 | $1,739 | $7,892 |
Find assessor info on the county website
Neighborhood: Lake Nona South
Nearby homes
- $1,100,0004 bd4 ba4.3k sqft9414 Haber Ct, Orlando, FL 32827Sold
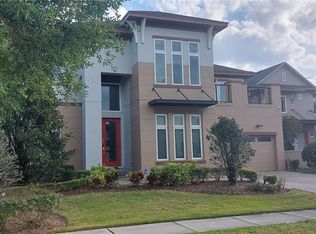
- $1,560,8005 bd5 ba4.7k sqft9386 Haber Ct, Orlando, FL 32827Off Market

- $1,139,2005 bd4 ba3.9k sqft9428 Haber Ct, Orlando, FL 32827Off Market
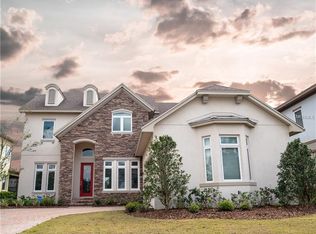
- $1,537,8003 bd4 ba3.8k sqft9372 Haber Ct, Orlando, FL 32827Off Market
- $1,256,7005 bd4 ba3.8k sqft9442 Haber Ct, Orlando, FL 32827Off Market
- $1,204,8004 bd4 ba4k sqft9399 Haber Ct, Orlando, FL 32827Off Market
- $1,260,4005 bd4 ba3.9k sqft9413 Haber Ct, Orlando, FL 32827Off Market
- $701,5614 bd4 ba4.5k sqft9385 Haber Ct, Orlando, FL 32827Off Market
Nearby schools
GreatSchools rating
- 10/10Laureate Park ElementaryGrades: PK-5Distance: 1.2 mi
- 10/10Lake Nona Middle SchoolGrades: 6-8Distance: 0.8 mi
- 7/10Lake Nona High SchoolGrades: 9-12Distance: 0.4 mi
Schools provided by the listing agent
- Elementary: Laureate Park Elementary
- Middle: Lake Nona Middle School
- High: Lake Nona High
Source: Stellar MLS. This data may not be complete. We recommend contacting the local school district to confirm school assignments for this home.
Get a cash offer in 3 minutes
Find out how much your home could sell for in as little as 3 minutes with a no-obligation cash offer.
Estimated market value
$1,164,300
Get a cash offer in 3 minutes
Find out how much your home could sell for in as little as 3 minutes with a no-obligation cash offer.
Estimated market value
$1,164,300
- Florida
- Orange County
- Orlando
- 32827
- Lake Nona South
- 9400 HABER COURT
Nearby cities
Nearby neighborhoods
Nearby zip codes
Other Orlando Topics
