Skip main navigation
Active
  • $480,000

    9400 Harlow Creek Rd, Huntersville, NC 28078

    4beds
    2,095sqft
    : 
    $2,841/mo
    Get pre-qualified
    Single Family Residence
    Built in 1988
    0.35 Acres Lot
    $469,600 Zestimate®
    $229/sqft
    $52/mo HOA

    What's special

    Abundant natural lightLarge deckBeautiful kitchenTiled walk-in showerMature treesGrassy backyardLvp flooring
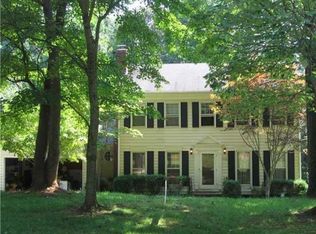
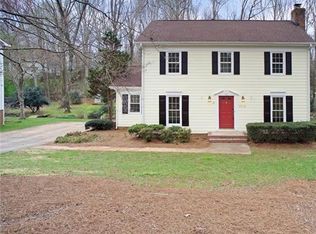
    Welcome to this well maintained inviting home, which offers a spacious and functional layout with an open plan, LVP flooring, abundant natural light, and comfortable living spaces throughout. The main level features welcoming gathering areas including a formal dining room/living room, beautiful kitchen, a great room with a cozy, brick surround, wood burning fireplace & a convenient powder room with easy access to the expansive back deck overlooking a peaceful wooded setting. Upstairs, the generous primary suite includes a private bath with dual-sink vanity, tiled walk-in shower, built-in storage, and natural light, while three additional bedrooms and a full hall bath provide plenty of flexibility for guests, home offices, or everyday living. The attic area offers excellent additional storage, and a dedicated workshop attached to the back of the home provides valuable space for hobbies, projects, and organization. Outdoors, enjoy the large deck, grassy backyard, mature trees, and a charming bridge crossing the creek for a peaceful, nature-filled setting. Neighborhood amenities add even more to enjoy with a community clubhouse, pool, kiddie pool and playground, fishing pond & access to the Torrence Creek Greenway. creating a wonderful combination of comfortable indoor living, wooded outdoor space, and community conveniences.
    16 hours
    |
    187
    |
    11
    |

    Zillow last checked:

    Listing updated:

    Listed by:

    Matt Sarver Matt@TheSarverGroup.com,

    Keller Williams Lake Norman,

    Brook Eldridge,

    Keller Williams Lake Norman

    Source: Canopy MLS as distributed by MLS GRID,MLS#: 4414327MLS Logo

      Facts & features

      Interior

      Bedrooms & bathrooms
      • Bedrooms: 4
      • Bathrooms: 3
      • Full bathrooms: 2
      • 1/2 bathrooms: 1
      Primary bedroom
      • Level: Upper
      Bedroom s
      • Level: Upper
      Bathroom half
      • Level: Main
      Bathroom full
      • Level: Upper
      Breakfast
      • Level: Main
      Dining room
      • Level: Main
      Great room
      • Level: Main
      Kitchen
      • Level: Main
      Laundry
      • Level: Main
      Heating
      • Forced Air, Natural Gas
      Cooling
      • Ceiling Fan(s), Central Air
      Appliances
      • Included: Dishwasher, Electric Range, Exhaust Fan, Microwave, Oven, Refrigerator
      • Laundry: Laundry Room, Main Level
      Features
      • Attic Other, Breakfast Bar, Open Floorplan, Storage, Walk-In Closet(s)
      • Flooring: Tile, Vinyl
      • Has basement: No
      • Attic: Other
      • Fireplace features: Great Room, Wood Burning
      Interior area
      • Total structure area: 2,095
      • Total interior livable area: 2,095 sqft
      • Finished area above ground: 2,095
      • Finished area below ground: 0

      Property

      Parking
      • Total spaces: 2
      • Parking features: Driveway, Attached Garage, Garage Faces Front, Garage on Main Level
      • Attached garage spaces: 2
      • Has uncovered spaces: Yes
      Features
      • Levels: Two
      • Stories: 2
      • Patio & porch: Deck
      • Pool features: Community
      Lot
      • Size: 0.35 Acres
      • Features: Level, Wooded
      Details
      • Parcel number: 01529116
      • Zoning: GR
      • Special conditions: Standard

      Construction

      Type & style
      • Home type: SingleFamily
      • Architectural style: Transitional
      • Property subtype: Single Family Residence
      Materials
      • Vinyl
      • Foundation: Crawl Space
      Condition
      • New construction: No
      • Year built: 1988

      Utilities & green energy

      • Sewer: Public Sewer
      • Water: City
      • Utilities for property: Electricity Connected

      Community & HOA

      Community
      • Features: Playground, Sidewalks, Street Lights, Walking Trails
      • Security: Security System
      • Subdivision: Cedarfield
      HOA
      • Has HOA: Yes
      • HOA fee: $629 annually
      • HOA name: Cedarfield HOA
      Location
      • Region: Huntersville

      Financial & listing details

      • Price per square foot: $229/sqft
      • Tax assessed value: $372,800
      • Date on market: 8/14/2026
      • Listing terms: Cash,Conventional,FHA,VA Loan
      • Electric utility on property: Yes
      • Road surface type: Concrete, Paved

        Estimated market value

        $469,600

        $446,000 - $493,000

        $2,503/mo

        Price history

        DateEventPrice
        8/14/2026Listed for sale$480,000+83.9%$229/sqft
        Source: Canopy MLS as distributed by MLS GRID #4414327 Report a problem
        1/7/2024Listing removed--
        Source: Zillow Rentals Report a problem
        12/5/2023Listed for rent$2,395$1/sqft
        Source: Zillow Rentals Report a problem
        10/19/2023Listing removed--
        Source: Zillow Rentals Report a problem
        9/21/2023Price change$2,395-4.2%$1/sqft
        Source: Zillow Rentals Report a problem
        8/27/2023Listed for rent$2,500$1/sqft
        Source: Zillow Rentals Report a problem
        8/7/2017Sold$261,000+0.8%$125/sqft
        Source: Canopy MLS as distributed by MLS GRID #3287861 Report a problem
        6/22/2017Pending sale$259,000$124/sqft
        Source: Savvy + Co Real Estate #3287861 Report a problem
        6/14/2017Listed for sale$259,000+24.8%$124/sqft
        Source: Savvy + Co Real Estate #3287861 Report a problem
        2/25/2008Sold$207,500$99/sqft
        Source: Public Record Report a problem

        Public tax history

        YearProperty taxesTax assessment
        2025-- $372,800
        2024-- $372,800
        2023$2,618 +13.7%$372,800 +49.4%
        2022$2,303 +0.7%$249,500
        2021$2,286 +1.1%$249,500
        2020$2,261 +0.3%$249,500
        2019$2,255 +13%$249,500 +49.4%
        2018$1,996 +1.6%$167,000
        2017$1,964 $167,000
        2016$1,964 $167,000
        2015$1,964 +0.3%$167,000
        2014$1,959 --
        2013-- $167,000
        2012-- $167,000
        2011-- $167,000 +10.3%
        2010-- $151,400
        2009-- $151,400
        2008-- $151,400
        2007-- $151,400
        2006-- $151,400
        2005-- $151,400
        2004-- $151,400
        2003-- $151,400 +5%
        2002-- $144,240
        2001-- $144,240
        2000-- $144,240
        Find assessor info on the county website

        Monthly payment

        Est. payment

        Payment breakdown

        Explore the cost of this home by adjusting the details. Changes won't be saved.
        All calculations are estimates and provided by Zillow, Inc. for informational purposes only. Actual amounts may vary.
        HOA fees may include property taxes on listings classified as Co-Ops. Contact the listing agent and/or owner for fee details.
        See how much you could borrow to make a competitive offer.

        Climate risks

        Neighborhood: 28078

        Getting around

        3 / 100
        Car-Dependent
        18 / 100
        Somewhat Bikeable

        Nearby schools

        GreatSchools rating
        Schools provided by the listing agent
        • Elementary: Torrence Creek
        • Middle: Francis Bradley
        • High: Hopewell

        Source: Canopy MLS as distributed by MLS GRID. This data may not be complete. We recommend contacting the local school district to confirm school assignments for this home.

        A local agent can set up tours, give advice and negotiate with sellers.

        Browse local experts

        Similar homes