Impeccably maintained and thoughtfully updated, this stunning home offers an open, elegant floor plan designed for comfortable living and effortless entertaining. Fresh paint highlights architectural details including columns, double crown molding, chair rail molding, and hardwood flooring throughout the main living areas. The kitchen features stainless steel appliances, granite countertops, tile backsplash, pantry, and a bright breakfast area, opening to a spacious family room with marble-surround gas fireplace and abundant natural light. The primary suite includes a renovated bath with glass-enclosed shower, dual vanities, tile flooring, heater, linen closet, and two closets. An extra-wide second-floor hallway leads to three generously sized bedrooms, a full bath with double sinks and linen closet, and a large walk-in laundry room. Exceptional storage throughout. New roof installed in 2023. Attached two-car garage. The oversized fenced backyard offers a deck ideal for outdoor entertaining. Community amenities include pool, playground, neighborhood pond, and sidewalks.
Sold for $455,000
$455,000
9400 Knightwood Ln, Chesterfield, VA 23832
4beds
2,487sqft
Single Family Residence
Built in 2005
10,149 Square Feet Lot
$461,800 Zestimate®
$183/sqft
$2,932 Estimated rent
Home value
$461,800
$434,000 - $494,000
$2,932/mo
Zestimate® history
Owner options
List your home for rent
$2,932/mo
Rent Zestimate®
Find your next renter with Zillow Rental Manager. Plus, with online applications, you can quickly screen prospective tenants – for free.
$2,932/mo
Rent Zestimate®
Refinance and save
$2,976/mo
Est. payment
Refinancing to a lower rate could help reduce your monthly payments and save thousands over the life of the loan.
$2,976/mo
Est. payment
Explore your selling options
Work with a Zillow partner agent
Leverage their expertise and Zillow's premium Showcase listings to get your home seen by more buyers.
Get startedList with your own agent
Get your home in front of millions of buyers by listing it on Zillow.
Learn how to do itSell it yourself
Take full control of how buyers see your home on Zillow by listing For Sale by Owner (FSBO).
List your homeWhat's special
Zillow last checked:
Listing updated:
Listed by:
Melissa Shaheen info@srmfre.com,
Shaheen Ruth Martin & Fonville
Bought with:
Shawn Hazelwood, 0225231376
ERA Woody Hogg & Assoc
Source: CVRMLS,MLS#: 2601755 Originating MLS: Central Virginia Regional MLS
Originating MLS: Central Virginia Regional MLSFacts & features
Interior
Bedrooms & bathrooms
- Bedrooms: 4
- Bathrooms: 3
- Full bathrooms: 2
- 1/2 bathrooms: 1
Primary bedroom
- Description: Carpet, Ceiling fan
- Level: Second
- Dimensions: 18.7 x 18.6
Bedroom 2
- Description: Carpet, Ceiling fan
- Level: Second
- Dimensions: 11.8 x 12.0
Bedroom 3
- Description: Carpet, Ceiling fan
- Level: Second
- Dimensions: 12.0 x 12.0
Bedroom 4
- Description: Carpet, Ceiling fan
- Level: Second
- Dimensions: 12.0 x 10.8
Dining room
- Description: Crown Moulding, HDWD
- Level: First
- Dimensions: 24.1 x 13.3
Family room
- Description: HDWD, Crown Moulding
- Level: First
- Dimensions: 17.8 x 13.9
Other
- Description: Tub & Shower
- Level: Second
Half bath
- Level: First
Kitchen
- Description: HDWD, Stainless Steel appliances, Tile floor
- Level: First
- Dimensions: 10.3 x 12.0
Laundry
- Level: Second
- Dimensions: 0 x 0
Living room
- Description: Gas FP, HDWD
- Level: First
- Dimensions: 12.0 x 14.3
Sitting room
- Description: HDWD
- Level: First
- Dimensions: 11.2 x 13.6
Heating
- Electric, Natural Gas
Cooling
- Central Air
Appliances
- Included: Electric Water Heater
Features
- Flooring: Ceramic Tile, Partially Carpeted, Wood
- Has basement: No
- Attic: Partially Finished
- Number of fireplaces: 1
- Fireplace features: Gas
Interior area
- Total interior livable area: 2,487 sqft
- Finished area above ground: 2,487
- Finished area below ground: 0
Property
Parking
- Total spaces: 2
- Parking features: Attached, Garage
- Attached garage spaces: 2
Features
- Levels: Two and One Half
- Stories: 2.5
- Patio & porch: Deck, Front Porch
- Pool features: Community, Pool
- Fencing: Back Yard,Partial
Lot
- Size: 10,149 Square Feet
Details
- Parcel number: 759678278000000
- Zoning description: R9
Construction
Type & style
- Home type: SingleFamily
- Architectural style: Transitional
- Property subtype: Single Family Residence
Materials
- Drywall, Frame, Vinyl Siding
- Roof: Composition
Condition
- Resale
- New construction: No
- Year built: 2005
Utilities & green energy
- Sewer: Public Sewer
- Water: Public
Community & HOA
Community
- Features: Common Grounds/Area, Home Owners Association, Playground
- Subdivision: Five Forks Village
HOA
- Has HOA: Yes
- Services included: Common Areas, Pool(s), Recreation Facilities, Trash
- HOA fee: $230 quarterly
Location
- Region: Chesterfield
Financial & listing details
- Price per square foot: $183/sqft
- Tax assessed value: $381,200
- Annual tax amount: $3,392
- Date on market: 3/19/2026
- Ownership: Individuals
- Ownership type: Sole Proprietor
Price history
| Date | Event | Price |
|---|---|---|
| 3/27/2026 | Sold | $455,000+9.6%$183/sqft |
Source:  CVRMLS #2601755 Report a problem CVRMLS #2601755 Report a problem | ||
| 3/6/2026 | Pending sale | $415,000$167/sqft |
Source: CVRMLS #2601755 Report a problem | ||
| 2/25/2026 | Listed for sale | $415,000+69.5%$167/sqft |
Source: CVRMLS #2601755 Report a problem | ||
| 2/18/2016 | Listing removed | $244,900$98/sqft |
Source: Long & Foster REALTORS #1503202 Report a problem | ||
| 2/16/2016 | Listed for sale | $244,900$98/sqft |
Source: Long & Foster REALTORS #1503202 Report a problem | ||
| 3/21/2015 | Listing removed | $244,900-2.8%$98/sqft |
Source: Long & Foster Colonial Heights-VA #1503202 Report a problem | ||
| 3/6/2015 | Sold | $252,000+9.9%$101/sqft |
Source: CVRMLS #1503202 Report a problem | ||
| 11/12/2010 | Sold | $229,379+4.3%$92/sqft |
Source: Public Record Report a problem | ||
| 9/21/2010 | Price change | $220,000-6%$88/sqft |
Source: Coldwell Banker Vaughan and Company, Inc., Realtors #1024293 Report a problem | ||
| 8/6/2010 | Listed for sale | $234,000-21.9%$94/sqft |
Source: Coldwell Banker Vaughan and Company, Inc., Realtors #1024293 Report a problem | ||
| 9/6/2009 | Listing removed | $299,500$120/sqft |
Source: Long & Foster, Midlothian #2823784 Report a problem | ||
| 6/20/2009 | Listed for sale | $299,500$120/sqft |
Source: Long & Foster, Midlothian #2823784 Report a problem | ||
| 1/10/2009 | Listing removed | $299,500$120/sqft |
Source: Long and Foster Real Estate #2823784 Report a problem | ||
| 8/27/2008 | Price change | $299,500-0.2%$120/sqft |
Source: Long and Foster Real Estate #2823784 Report a problem | ||
| 7/10/2008 | Price change | $300,000-1.6%$121/sqft |
Source: Long and Foster Real Estate #2823784 Report a problem | ||
| 7/3/2008 | Price change | $305,000-2.2%$123/sqft |
Source: Long and Foster Real Estate #2823784 Report a problem | ||
| 5/27/2008 | Price change | $312,000+0.7%$125/sqft |
Source: Long and Foster Real Estate #2811873 Report a problem | ||
| 5/24/2008 | Listed for sale | $309,950+16.2%$125/sqft |
Source: Long and Foster Real Estate #2811873 Report a problem | ||
| 3/31/2005 | Sold | $266,699$107/sqft |
Source: Public Record Report a problem | ||
Public tax history
| Year | Property taxes | Tax assessment |
|---|---|---|
| 2025 | $3,393 +2.3% | $381,200 +3.4% |
| 2024 | $3,317 +4.9% | $368,600 +6.1% |
| 2023 | $3,162 +2.6% | $347,500 +3.7% |
| 2022 | $3,082 +10.2% | $335,000 +13.8% |
| 2021 | $2,798 +7.8% | $294,500 +7.8% |
| 2020 | $2,595 | $273,200 |
| 2019 | $2,595 +3.9% | $273,200 +5% |
| 2018 | $2,498 +8.1% | $260,300 +1.1% |
| 2017 | $2,312 | $257,400 +7.5% |
| 2016 | $2,312 +0.8% | $239,500 +1.4% |
| 2015 | $2,293 +3.7% | $236,200 +3.8% |
| 2014 | $2,210 | $227,600 +3.8% |
| 2013 | -- | $219,200 +3% |
| 2012 | -- | $212,900 -11.4% |
| 2011 | -- | $240,400 -7.5% |
| 2010 | -- | $260,000 -9.7% |
| 2009 | -- | $287,800 -1.7% |
| 2008 | -- | $292,700 +8.5% |
| 2007 | -- | $269,700 +19.7% |
| 2005 | -- | $225,400 |
Find assessor info on the county website
Neighborhood: 23832
Nearby homes
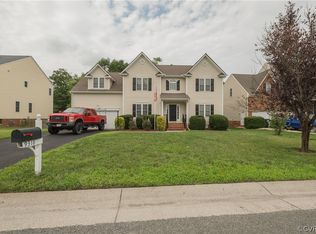
- $425,0004 bd3 ba2.6k sqft9318 Knightwood Ln, Chesterfield, VA 23832Sold
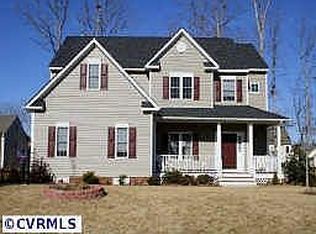
- $479,3004 bd3 ba3k sqft9406 Knightwood Ln, Chesterfield, VA 23832Off Market
- $447,8004 bd2 ba2.4k sqft9325 Springmount Ter, Chesterfield, VA 23832Off Market
- $494,1005 bd3 ba3.2k sqft9312 Knightwood Ln, Chesterfield, VA 23832Off Market
- $422,5004 bd2 ba2.1k sqft9412 Knightwood Ln, Chesterfield, VA 23832Off Market
- $465,2004 bd2 ba2.7k sqft9319 Springmount Ter, Chesterfield, VA 23832Off Market
- $455,6005 bd3 ba2.8k sqft9331 Springmount Ter, Chesterfield, VA 23832Off Market
- $493,7004 bd3 ba3k sqft5900 Knightwood Pl, Chesterfield, VA 23832Off Market
Nearby schools
GreatSchools rating
- 5/10Jacobs Road Elementary SchoolGrades: PK-5Distance: 0.9 mi
- 4/10Manchester Middle SchoolGrades: 6-8Distance: 3.3 mi
- 5/10Clover Hill High SchoolGrades: 9-12Distance: 5.3 mi
Schools provided by the listing agent
- Elementary: Jacobs Road
- Middle: Manchester
- High: Clover Hill
Source: CVRMLS. This data may not be complete. We recommend contacting the local school district to confirm school assignments for this home.
Get a cash offer in 3 minutes
Find out how much your home could sell for in as little as 3 minutes with a no-obligation cash offer.
Estimated market value
$461,800
Get a cash offer in 3 minutes
Find out how much your home could sell for in as little as 3 minutes with a no-obligation cash offer.
Estimated market value
$461,800
- Virginia
- Chesterfield County
- Chesterfield
- 23832
- 9400 Knightwood Ln
Nearby cities
Nearby zip codes
Other Chesterfield Topics
