Welcome to 9400 Lakeland Drive, a sophisticated haven in the heart of Henrico, VA. This renovated residence offers a blend of elegance & modern comfort, boasting 4 beds, 3.5 full baths, 2,774 sqft of meticulously designed living space that includes an additional 840 sqft finished walkout basement, conditioned workshop & professional landscaping.
Step inside to discover a thoughtfully remodeled interior. The home exudes warmth & style with hardwood floors throughout the main living space & high-quality scratch proof laminate flooring in the basement, complemented by custom moldings throughout. The living room is a masterpiece of design, showcasing built-in cabinets with lighting, a cozy window seat, & stone gas fireplace with a custom walnut mantle & bluestone hearth. The heart of the home, the kitchen, has been beautifully remodeled to cater to the chef, offering a seamless flow into the dining area, which is graced with floor-to-ceiling windows and faux finish painting. Entertain with ease in the bar area or relax in the finished basement, complete with a full bath and a walkout storage area underneath the shop addition.
Outdoor living is elevated with a composite deck featuring aluminum powder-coated rails, accessible through French doors. Enjoy the natural gas fire pit, grill hook-up, and overhead fan, perfect for alfresco dining. The aggregate patio, sidewalks, and front porch are surrounded by lush landscaping with an irrigation system for easy maintenance. Practicality meets luxury with double-pane replacement windows, a whole-house generator, and a tankless hot water heater with circulation pump. Modern conveniences include a whole-house speaker system, recessed lighting, ceiling fans, and newer carpeting in the bedrooms. The exterior is equally impressive, with a concrete driveway. Experience the perfect blend of elegance and modern amenities where every detail has been thoughtfully curated for a lifestyle of comfort & sophistication. Don’t miss this opportunity to make this exceptional property yours.
Sold for $700,000
$700,000
9400 Lakeland Dr, Henrico, VA 23229
4beds
3,614sqft
Single Family Residence
Built in 1966
0.41 Acres Lot
$733,600 Zestimate®
$194/sqft
$3,455 Estimated rent
Home value
$733,600
$697,000 - $778,000
$3,455/mo
Zestimate® history
Owner options
List your home for rent
$3,455/mo
Rent Zestimate®
Find your next renter with Zillow Rental Manager. Plus, with online applications, you can quickly screen prospective tenants – for free.
$3,455/mo
Rent Zestimate®
Refinance and save
$4,181/mo
Est. payment
Refinancing to a lower rate could help reduce your monthly payments and save thousands over the life of the loan.
$4,181/mo
Est. payment
Explore your selling options
Work with a Zillow partner agent
Leverage their expertise and Zillow's premium Showcase listings to get your home seen by more buyers.
Get startedList with your own agent
Get your home in front of millions of buyers by listing it on Zillow.
Learn how to do itSell it yourself
Take full control of how buyers see your home on Zillow by listing For Sale by Owner (FSBO).
List your homeWhat's special
Zillow last checked:
Listing updated:
Listed by:
Jenny Maraghy (804)405-7337,
Compass,
Fred Shibley 804-690-1752,
Compass
Bought with:
Jeanne Barney, 0225231002
Virginia Capital Realty
Source: CVRMLS,MLS#: 2427749 Originating MLS: Central Virginia Regional MLS
Originating MLS: Central Virginia Regional MLSFacts & features
Interior
Bedrooms & bathrooms
- Bedrooms: 4
- Bathrooms: 4
- Full bathrooms: 3
- 1/2 bathrooms: 1
Primary bedroom
- Description: Carpet, closet, Cfan, private bath
- Level: Second
- Dimensions: 14.9 x 13.6
Bedroom 2
- Description: Carpet, closet, Cfan
- Level: Second
- Dimensions: 13.3 x 11.10
Bedroom 3
- Description: Carpet, closet, Cfan
- Level: Second
- Dimensions: 12.1 x 10.8
Bedroom 4
- Description: Carpet, closet, Cfan
- Level: Second
- Dimensions: 13.7 x 13.2
Dining room
- Description: Wood floors, wainscoting, chandelier
- Level: First
- Dimensions: 12.9 x 12.1
Family room
- Description: Wood floors, built in shelves
- Level: First
- Dimensions: 12.11 x 20.10
Other
- Description: Tub & Shower
- Level: Basement
Other
- Description: Tub & Shower
- Level: Second
Half bath
- Level: First
Kitchen
- Description: Tile floors, granite, stainless
- Level: First
- Dimensions: 14.0 x 14.9
Living room
- Description: Wood floors, fireplace, built in shelves
- Level: First
- Dimensions: 25.5 x 12.10
Recreation
- Description: Fireplace, full bath
- Level: Basement
- Dimensions: 30.11 x 24.2
Heating
- Electric, Forced Air, Zoned
Cooling
- Central Air, Zoned
Appliances
- Included: Dryer, Dishwasher, Disposal, Gas Water Heater, Microwave, Oven, Refrigerator, Stove, Tankless Water Heater, Wine Cooler, Washer
- Laundry: Washer Hookup, Dryer Hookup
Features
- Bookcases, Built-in Features, Ceiling Fan(s), Dining Area, Separate/Formal Dining Room, Eat-in Kitchen, French Door(s)/Atrium Door(s), Fireplace, Granite Counters, Kitchen Island, Bath in Primary Bedroom, Recessed Lighting
- Flooring: Laminate, Partially Carpeted, Tile, Wood
- Doors: French Doors
- Basement: Partially Finished,Walk-Out Access
- Attic: Pull Down Stairs
- Number of fireplaces: 1
- Fireplace features: Gas, Insert
Interior area
- Total interior livable area: 3,614 sqft
- Finished area above ground: 2,774
- Finished area below ground: 840
Property
Features
- Levels: Two
- Stories: 2
- Patio & porch: Porch
- Exterior features: Sprinkler/Irrigation, Porch
- Pool features: None
- Fencing: None
Lot
- Size: 0.41 Acres
Details
- Parcel number: 7477423960
- Zoning description: R2A
Construction
Type & style
- Home type: SingleFamily
- Architectural style: Colonial,Two Story
- Property subtype: Single Family Residence
Materials
- Brick, Drywall, Frame, Vinyl Siding
- Roof: Composition
Condition
- Resale
- New construction: No
- Year built: 1966
Utilities & green energy
- Sewer: Public Sewer
- Water: Public
Community & HOA
Community
- Subdivision: Westmoor
Location
- Region: Henrico
Financial & listing details
- Price per square foot: $194/sqft
- Tax assessed value: $472,400
- Annual tax amount: $4,015
- Date on market: 1/20/2026
- Ownership: Individuals
- Ownership type: Sole Proprietor
Price history
| Date | Event | Price |
|---|---|---|
| 12/3/2024 | Sold | $700,000+7.8%$194/sqft |
Source:  CVRMLS #2427749 Report a problem CVRMLS #2427749 Report a problem | ||
| 11/8/2024 | Pending sale | $649,500$180/sqft |
Source: CVRMLS #2427749 Report a problem | ||
| 11/7/2024 | Listed for sale | $649,500+149.8%$180/sqft |
Source: CVRMLS #2427749 Report a problem | ||
| 6/10/2005 | Sold | $260,000$72/sqft |
Source: Public Record Report a problem | ||
Public tax history
| Year | Property taxes | Tax assessment |
|---|---|---|
| 2025 | $4,963 +23.6% | $598,000 +26.6% |
| 2024 | $4,015 +7.5% | $472,400 +7.5% |
| 2023 | $3,737 +14.3% | $439,600 +14.3% |
| 2022 | $3,268 +7.8% | $384,500 +10.3% |
| 2021 | $3,032 +12.3% | $348,500 |
| 2020 | $2,700 | $348,500 +12.3% |
| 2019 | $2,700 | $310,400 |
| 2018 | $2,700 +105.8% | $310,400 +2.9% |
| 2017 | $1,312 -48% | $301,600 +3.9% |
| 2016 | $2,525 +18% | $290,200 |
| 2015 | $2,139 | $290,200 +17% |
| 2014 | $2,139 | $248,100 +5.6% |
| 2013 | -- | $234,900 |
| 2012 | -- | $234,900 -11.5% |
| 2011 | -- | $265,300 |
| 2010 | -- | $265,300 -9.5% |
| 2009 | -- | $293,000 |
Find assessor info on the county website
Neighborhood: Westmoor
Nearby homes
- $639,0004 bd4 ba4k sqft9320 Lakeland Dr, Henrico, VA 23229Pending
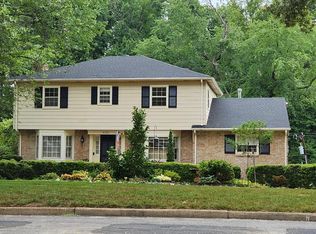
- $510,4004 bd2 ba2k sqft9402 Lakeland Dr, Henrico, VA 23229Off Market
- $513,7003 bd3 ba2.1k sqft9404 Lakeland Pl, Henrico, VA 23229Off Market

- $499,0004 bd3 ba3k sqft9318 Lakeland Dr, Henrico, VA 23229Sold
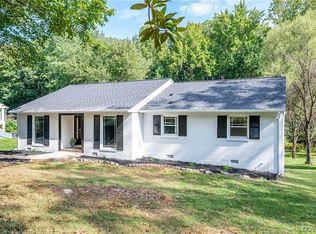
- $468,8003 bd2 ba2k sqft9401 Lakeland Dr, Henrico, VA 23229Off Market
- $512,8003 bd3 ba2.3k sqft9403 Lakeland Dr, Henrico, VA 23229Off Market
- $516,9003 bd2 ba2k sqft1007 Lomas Ct, Henrico, VA 23229Off Market
- $522,6004 bd3 ba2.7k sqft9316 Lakeland Dr, Henrico, VA 23229Off Market
Nearby schools
GreatSchools rating
- 6/10Maybeury Elementary SchoolGrades: PK-5Distance: 0.4 mi
- 5/10Tuckahoe Middle SchoolGrades: 6-8Distance: 1.7 mi
- 3/10Freeman High SchoolGrades: 9-12Distance: 1.6 mi
Schools provided by the listing agent
- Elementary: Maybeury
- Middle: Tuckahoe
- High: Freeman
Source: CVRMLS. This data may not be complete. We recommend contacting the local school district to confirm school assignments for this home.
Get a cash offer in 3 minutes
Find out how much your home could sell for in as little as 3 minutes with a no-obligation cash offer.
Estimated market value
$733,600
Get a cash offer in 3 minutes
Find out how much your home could sell for in as little as 3 minutes with a no-obligation cash offer.
Estimated market value
$733,600
- Virginia
- Henrico County
- Henrico
- 23229
- Westmoor
- 9400 Lakeland Dr
Nearby cities
Nearby neighborhoods
Nearby zip codes
Other Henrico Topics
