Rare Opportunity to Own on Little Gasparilla Island! Welcome to a unique chance to join the Hideaway Beach Club community through the purchase of a 50% undivided interest in Unit H-2. This beautifully renovated island condo offers an ideal arrangement for anyone seeking the benefits of island ownership at a fraction of the cost. The current owner is seeking a partner to share both ownership and annual expenses 50/50. In exchange, the new co-owner will enjoy use of the condo from late March through November each year—approximately eight months of island living—while sharing only half of the total yearly fees. A customized partnership agreement will be prepared to outline all terms and ownership details, ensuring a smooth and transparent shared-ownership experience. This is an exceptional way to enjoy Little Gasparilla Island without the full responsibility of single ownership. Hideaway Beach Club provides a truly effortless island lifestyle with amenities that include: Mainland parking with secure, convenient access Reliable ferry service to and from the island Trash collection and on-site caretaker Friendly, knowledgeable ferry captains Sparkling, year-round community pool Grill and picnic areas for gatherings and outdoor enjoyment Strong, welcoming island community Deeded walkway to the pristine beaches of Little Gasparilla Island Community dock with first-come, first-served boat slips If you’ve dreamed of owning on Little Gasparilla Island, this is the perfect way to make it happen—lower upfront cost, reduced annual expenses, and generous usage time in one of Southwest Florida’s most peaceful and private island communities.
Sold for $190,000
Zestimate®
$190,000
9400 Little Gasparilla Is Building H-u-2, Placida, FL 33946
2beds
946sqft
Condominium
Built in 1998
-- sqft lot
$190,000 Zestimate®
$201/sqft
$3,893 Estimated rent
Home value
$190,000
$175,000 - $207,000
$3,893/mo
Zestimate® history
Owner options
List your home for rent
$3,893/mo
Rent Zestimate®
Find your next renter with Zillow Rental Manager. Plus, with online applications, you can quickly screen prospective tenants – for free.
$3,893/mo
Rent Zestimate®
Refinance and save
$2,654/mo
Est. payment
Refinancing to a lower rate could help reduce your monthly payments and save thousands over the life of the loan.
$2,654/mo
Est. payment
Explore your selling options
Work with a Zillow partner agent
Leverage their expertise and Zillow's premium Showcase listings to get your home seen by more buyers.
Get startedList with your own agent
Get your home in front of millions of buyers by listing it on Zillow.
Learn how to do itSell it yourself
Take full control of how buyers see your home on Zillow by listing For Sale by Owner (FSBO).
List your homeWhat's special
Beautifully renovated island condoSparkling year-round community pool
Zillow last checked:
Listing updated:
Listed by:
David Haynes 941-270-1325,
TARPON REAL ESTATE, INC. 941-697-7575
Bought with:
Robert Falci, 3571983
MARINA PARK REALTY LLC
Source: Stellar MLS,MLS#: D6144811 Originating MLS: Englewood
Originating MLS: Englewood
Facts & features
Interior
Bedrooms & bathrooms
- Bedrooms: 2
- Bathrooms: 2
- Full bathrooms: 2
Primary bedroom
- Features: Built-in Closet
- Level: Second
- Area: 286 Square Feet
- Dimensions: 13x22
Bedroom 2
- Features: Built-in Closet
- Level: First
- Area: 234 Square Feet
- Dimensions: 13x18
Bathroom 1
- Features: No Closet
- Level: Second
- Area: 40 Square Feet
- Dimensions: 5x8
Bathroom 2
- Features: No Closet
- Level: First
- Area: 40 Square Feet
- Dimensions: 5x8
Kitchen
- Features: Breakfast Bar
- Level: First
- Area: 88 Square Feet
- Dimensions: 8x11
Living room
- Level: First
- Area: 234 Square Feet
- Dimensions: 13x18
Heating
- Central
Cooling
- Central Air
Appliances
- Included: Dishwasher, Dryer, Electric Water Heater, Microwave, Range Hood, Refrigerator, Washer
- Laundry: Same Floor As Condo Unit
Features
- Ceiling Fan(s), Kitchen/Family Room Combo, Living Room/Dining Room Combo, Open Floorplan, PrimaryBedroom Upstairs
- Flooring: Ceramic Tile, Luxury Vinyl
- Doors: Outdoor Grill
- Has fireplace: No
- Furnished: Yes
Interior area
- Total structure area: 946
- Total interior livable area: 946 sqft
Property
Parking
- Total spaces: 1
- Parking features: Under Building
- Carport spaces: 1
Features
- Levels: Two
- Stories: 2
- Patio & porch: Covered, Screened
- Exterior features: Outdoor Grill, Playground, Storage
- Has view: Yes
- View description: Water, Gulf/Ocean - Partial
- Has water view: Yes
- Water view: Water,Gulf/Ocean - Partial
- Waterfront features: Bay/Harbor Front, Gulf/Ocean Front, Waterfront, Bay/Harbor Access, Beach - Access Deeded, Gulf/Ocean Access, Intracoastal Waterway Access, Bridges - No Fixed Bridges
Lot
- Size: 720 Square Feet
Details
- Parcel number: 422022726064
- Zoning: BBI
- Special conditions: None
Construction
Type & style
- Home type: Condo
- Property subtype: Condominium
Materials
- Wood Frame, Wood Siding
- Foundation: Raised
- Roof: Shingle
Condition
- Completed
- New construction: No
- Year built: 1998
Utilities & green energy
- Sewer: Private Sewer
- Water: Private
- Utilities for property: BB/HS Internet Available, Electricity Connected, Mini Sewer, Water Connected
Community & HOA
Community
- Features: Bay/Harbor Front, Dock, Gulf/Ocean Front, Intracoastal Waterway, Water Access, Waterfront, Buyer Approval Required, Deed Restrictions, Golf Carts OK
- Security: Fire Sprinkler System
- Pet fee: $0 monthly
- Subdivision: HIDEAWAY BAY BEACH CLUB PH 05
HOA
- Has HOA: No
- Amenities included: Maintenance, Playground, Security
- Services included: Common Area Taxes, Community Pool, Reserve Fund, Insurance, Maintenance Structure, Maintenance Grounds, Maintenance Repairs, Manager, Pest Control, Pool Maintenance, Trash
- HOA fee: $1,285 monthly
Location
- Region: Placida
Financial & listing details
- Price per square foot: $201/sqft
- Tax assessed value: $60,308
- Annual tax amount: $1,179
- Date on market: 11/20/2025
- Cumulative days on market: 195 days
- Listing terms: Other
- Ownership: Condominium
- Total actual rent: 0
- Electric utility on property: Yes
- Road surface type: Dirt
Price history
| Date | Event | Price |
|---|---|---|
| 7/10/2026 | Sold | $190,000-4.5%$201/sqft |
Source:  Stellar MLS #D6144811 Report a problem Stellar MLS #D6144811 Report a problem | ||
| 7/8/2026 | Contingent | $199,000$210/sqft |
Source: Stellar MLS #D6144811 Report a problem | ||
| 6/3/2026 | Pending sale | $199,000$210/sqft |
Source: Stellar MLS #D6144811 Report a problem | ||
| 11/20/2025 | Listed for sale | $199,000-46.9%$210/sqft |
Source: Stellar MLS #D6144811 Report a problem | ||
| 7/11/2024 | Listing removed | $375,000$396/sqft |
Source: Stellar MLS #D6132701 Report a problem | ||
| 3/29/2024 | Listing removed | -- |
Source: Stellar MLS #D6132701 Report a problem | ||
| 10/8/2023 | Listed for sale | $375,000+47.1%$396/sqft |
Source: Stellar MLS #D6132701 Report a problem | ||
| 4/3/2018 | Sold | $255,000-3.8%$270/sqft |
Source: Public Record Report a problem | ||
| 12/23/2017 | Listed for sale | $265,000+76.7%$280/sqft |
Source: KELLER WILLIAMS TAMPA CENTRAL #T2919845 Report a problem | ||
| 8/3/2010 | Listing removed | $150,000$159/sqft |
Source: Keller Williams Realty Tampa Central #T2384778 Report a problem | ||
| 12/9/2009 | Listed for sale | $150,000+87.5%$159/sqft |
Source: Smart Realty of Channelside, LLC #T2384778 Report a problem | ||
| 8/28/2009 | Sold | $80,000$85/sqft |
Source: Public Record Report a problem | ||
Public tax history
| Year | Property taxes | Tax assessment |
|---|---|---|
| 2025 | $1,230 +4.3% | $50,506 +10% |
| 2024 | $1,179 +0.9% | $45,914 +10% |
| 2023 | $1,169 -74.6% | $41,740 -83.5% |
| 2022 | $4,604 +10.4% | $252,970 +10% |
| 2021 | $4,170 +6.8% | $229,973 +8.3% |
| 2020 | $3,904 -4.3% | $212,282 -3.6% |
| 2019 | $4,081 +3.1% | $220,323 -1.8% |
| 2018 | $3,958 | $224,344 +5.7% |
| 2017 | $3,958 +3.6% | $212,282 +6% |
| 2016 | $3,822 +3.4% | $200,221 +5.1% |
| 2015 | $3,696 +2.9% | $190,572 +6.3% |
| 2014 | $3,593 +17.6% | $179,350 -2.5% |
| 2013 | $3,056 -2% | $184,025 +3.8% |
| 2012 | $3,119 +4.7% | $177,285 |
| 2011 | $2,979 +5.3% | $177,285 +7% |
| 2010 | $2,830 -25.9% | $165,686 -31% |
| 2009 | $3,818 | $240,125 |
Find assessor info on the county website
Neighborhood: 33946
Nearby homes
- $5,8502 bd2 ba946 sqft9400 Little Gasparilla Is SUITE H8, Placida, FL 33946For Rent
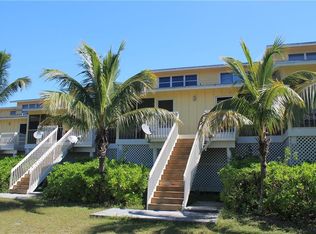
- $522,0003 bd2 ba1.2k sqft9444 Rum Runner Rd, Placida, FL 33946Sold
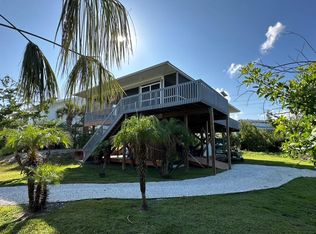
- $68,495-- bd-- ba-- sqft9442 Rum Runner Rd, Placida, FL 33946Off Market
- $441,7002 bd2 ba1.2k sqft9446 Rum Runner Rd, Placida, FL 33946Off Market
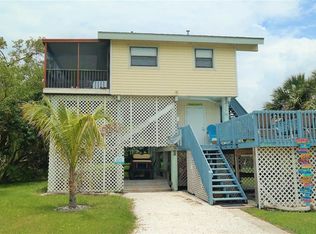
- $68,4957,700 Square Feet9440 Rum Runner Rd, Placida, FL 33946Off Market
- $279,7002 bd2 ba946 sqft9400 Little Gasparilla Is #4, Placida, FL 33946Off Market
- $289,9002 bd2 ba946 sqft9400 Little Gasparilla Is #4, Placida, FL 33946Off Market
- $649,4003 bd2 ba1.9k sqft9448 Rum Runner Rd, Placida, FL 33946Off Market
Nearby schools
GreatSchools rating
- 8/10Vineland Elementary SchoolGrades: PK-5Distance: 6.2 mi
- 7/10L. A. Ainger Middle SchoolGrades: 6-8Distance: 6.1 mi
- 5/10Lemon Bay High SchoolGrades: 9-12Distance: 7.5 mi
Schools provided by the listing agent
- Elementary: Vineland Elementary
- Middle: L.A. Ainger Middle
- High: Lemon Bay High
Source: Stellar MLS. This data may not be complete. We recommend contacting the local school district to confirm school assignments for this home.


Get pre-qualified for a loan
At Zillow Home Loans, we can pre-qualify you in as little as 5 minutes with no impact to your credit score.An equal housing lender. NMLS #10287.
Sell for more on Zillow
Get a Zillow Showcase℠ listing at no additional cost and you could sell for .
$190,000
2% more
+$3,800
With Zillow Showcase(estimated)
$193,800
- Florida
- Charlotte County
- Placida
- 33946
- 9400 Little Gasparilla Is Building H-u-2
Nearby cities
Nearby zip codes
Other Placida Topics
