Welcome to this stately Colonial masterpiece available to the public for the first time since being built! Bordering the grounds of George Washington's Mount Vernon Estate and adjacent to the Potomac River, this timeless brick estate exudes curb appeal, nestled on a beautifully manicured lot framed by mature trees. Inside, the home spans over 5,500 total sq ft across 3 levels of refined living space, complemented by elegant architectural details, large windows with an abundance of natural light, and classic dormers adding to its undeniable character. Some notable features include: two story entry foyer, kitchen open to family room with statement window wall and stone fireplace, private office on main level, expansive master with beautiful bath and walk in closet, 5 bedrooms/4.5 baths, 3 gas fireplaces, finished basement with bedroom/full bath, wet bar, storage room, and walk out to paver patio at grade. Super low maintenance elevated 500 sq ft "Trex" deck with vinyl handrails and steps. More than adequate parking provided by 3 car garage and concrete driveway. Some updates include: Roof and skylight replaced 2013, upper level Carrier gas furnace/AC (2015), main level and basement Carrier gas furnace/AC (2019), gas water heater 2013. This property offers the perfect blend of sophisticated design and everyday comfort in an unbeatable Northern Virginia location. Don't miss the opportunity to make this spectacular estate your own!
For sale
Price cut: $45K (7/30)
$1,450,000
9400 Ludgate Dr, Alexandria, VA 22309
5beds
5,032sqft
Single Family Residence
Built in 1994
0.3 Acres Lot
$1,415,700 Zestimate®
$288/sqft
$-- HOA
What's special
Elegant architectural detailsTimeless brick estateTwo story entry foyer
- 40 days
- 1,617
- 75
Zillow last checked:
Listing updated:
Listed by:
Chris White 703-283-9028,
Long & Foster Real Estate, Inc. 703-683-0400
Source: Bright MLS,MLS#: VAFX2332202
Facts & features
Interior
Bedrooms & bathrooms
- Bedrooms: 5
- Bathrooms: 5
- Full bathrooms: 4
- 1/2 bathrooms: 1
- Main level bathrooms: 1
Basement
- Area: 1777
Heating
- Forced Air, Natural Gas
Cooling
- Central Air, Electric
Appliances
- Included: Gas Water Heater
Features
- Basement: Finished,Exterior Entry,Walk-Out Access
- Number of fireplaces: 3
Interior area
- Total structure area: 5,582
- Total interior livable area: 5,032 sqft
- Finished area above ground: 3,805
- Finished area below ground: 1,227
Property
Parking
- Total spaces: 3
- Parking features: Garage Faces Side, Attached
- Attached garage spaces: 3
Accessibility
- Accessibility features: None
Features
- Levels: Three
- Stories: 3
- Pool features: None
Lot
- Size: 0.3 Acres
Details
- Additional structures: Above Grade, Below Grade
- Parcel number: 1104 11 0024
- Zoning: 121
- Special conditions: Standard
Construction
Type & style
- Home type: SingleFamily
- Architectural style: Colonial
- Property subtype: Single Family Residence
Materials
- Brick
- Foundation: Concrete Perimeter
Condition
- New construction: No
- Year built: 1994
Utilities & green energy
- Sewer: Public Sewer
- Water: Public
Community & HOA
Community
- Subdivision: Washington Woods Potomac
HOA
- Has HOA: No
Location
- Region: Alexandria
Financial & listing details
- Price per square foot: $288/sqft
- Tax assessed value: $1,459,650
- Annual tax amount: $16,837
- Date on market: 7/30/2026
- Listing agreement: Exclusive Right To Sell
- Ownership: Fee Simple
Estimated market value
$1,415,700
$1.34M - $1.49M
$6,083/mo
Price history
| Date | Event | Price |
|---|---|---|
| 7/30/2026 | Price change | $1,450,000-3%$288/sqft |
Source:  Bright MLS #VAFX2332202 Report a problem Bright MLS #VAFX2332202 Report a problem | ||
| 7/10/2026 | Listed for sale | $1,495,000+126.5%$297/sqft |
Source: Bright MLS #VAFX2323400 Report a problem | ||
| 5/23/1994 | Sold | $660,000$131/sqft |
Source: Public Record Report a problem | ||
Public tax history
| Year | Property taxes | Tax assessment |
|---|---|---|
| 2025 | -- | $1,332,960 +14% |
| 2024 | -- | $1,169,420 +1.7% |
| 2023 | -- | $1,150,410 |
| 2022 | -- | $1,150,410 +12.7% |
| 2021 | -- | $1,020,580 +10.1% |
| 2020 | -- | $927,210 +2% |
| 2019 | -- | $909,440 +2.2% |
| 2018 | -- | $890,270 +2% |
| 2017 | -- | $873,090 |
| 2016 | $10,115 +8% | $873,090 +4% |
| 2015 | $9,369 +2.6% | $839,510 +2.4% |
| 2014 | $9,130 | $819,910 +4% |
| 2013 | -- | $788,450 -1.2% |
| 2012 | -- | $797,870 |
| 2011 | -- | $797,870 -5.8% |
| 2010 | -- | $847,180 -13.4% |
| 2009 | -- | $978,180 -10.1% |
| 2008 | -- | $1,087,840 -5.6% |
| 2007 | -- | $1,152,910 +42.7% |
| 2003 | -- | $807,770 |
| 2002 | -- | $807,770 +3.2% |
| 2001 | -- | $782,770 |
Find assessor info on the county website
Monthly payment
Est. payment
Payment breakdown
Explore the cost of this home by adjusting the details. Changes won't be saved.Climate risks
Neighborhood: 22309
Nearby schools
Schools provided by the listing agent
- District: Fairfax County Public Schools
Source: Bright MLS. This data may not be complete. We recommend contacting the local school district to confirm school assignments for this home.
- $1,587,3005 bd4 ba4.4k sqft9404 Ludgate Dr, Alexandria, VA 22309Off Market
- $1,522,1004 bd4 ba4.2k sqft9320 Ludgate Dr, Alexandria, VA 22309Off Market
- $1,536,6004 bd4 ba4.2k sqft3704 Washington Woods Dr, Alexandria, VA 22309Off Market
- $2,229,7005 bd5 ba6.4k sqft9403 Ludgate Dr, Alexandria, VA 22309Off Market
Similar homes
- $1,475,0005 bd5 ba4.9k sqft8613 Vernon Ave, Alexandria, VA 22309For Sale
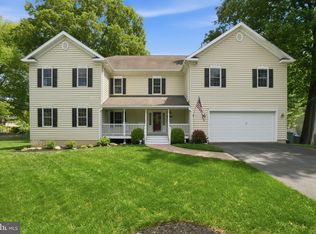
 MLS ID #VAFX2305954, Mary Thomas, KW Metro Center. Bright MLS
 - $1,200,0005 bd4 ba3.4k sqft3914 Rive Dr, Alexandria, VA 22309For Sale
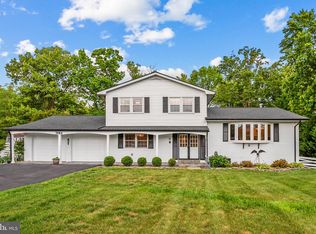 MLS ID #VAFX2313292, Dominique Zarow, KW Metro Center. Bright MLS
 - $1,695,0006 bd6 ba5.7k sqft8713 Oak Leaf Dr, Alexandria, VA 22309For Sale
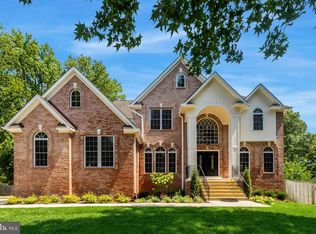 MLS ID #VAFX2301410, Karen Olmstead, Coldwell Banker Realty. Bright MLS
 - $999,0004 bd5 ba4.2k sqft4217 Scotland Rd, Alexandria, VA 22309For Sale
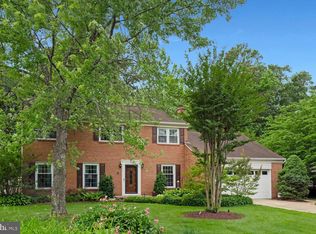 MLS ID #VAFX2330702, Chris White, Long & Foster Real Estate, Inc.. Bright MLS
 - $1,095,0005 bd5 ba5k sqft8311 Mount Vernon Hwy, Alexandria, VA 22309For SaleMLS ID #VAFX2321980, David Tesorero, RE/MAX Allegiance. Bright MLS
- $1,000,0003 bd3 ba2.9k sqft8814 Surrey Ct, Alexandria, VA 22309For SaleMLS ID #VAFX2323078, Sarah Reynolds, Keller Williams Realty. Bright MLS
- $1,250,0006 bd5 ba4.6k sqft7608 McWeadon Ln, Springfield, VA 22150For SaleMLS ID #VAFX2339494, Debbie Fayyad, Samson Properties. Bright MLS
- $1,299,9006 bd4 ba4.7k sqft10990 Stonebrook Dr, Manassas, VA 20112For SaleMLS ID #VAPW2128504, Elena Schuenemeyer, Samson Properties. Bright MLS
- $1,350,0005 bd5 ba4.6k sqft33 N Donelson St, Alexandria, VA 22304For SaleMLS ID #VAAX2063280, Brock M Harris, Samson Properties. Bright MLS
- $1,459,0004 bd4 ba4.4k sqft10618 Shadow Ln, Fairfax Station, VA 22039For SaleMLS ID #VAFX2330380, Desiree Gribschaw, Real Broker, LLC. Bright MLS
- $1,550,0005 bd6 ba5.6k sqft10588 Canterberry Rd, Fairfax Station, VA 22039For SaleMLS ID #VAFX2329008, Iman Gobran, Samson Properties. Bright MLS
- $1,275,0005 bd4 ba2.8k sqft6004 Telegraph Rd, Alexandria, VA 22310For SaleMLS ID #VAFX2323092, Sarah Reynolds, Keller Williams Realty. Bright MLS
- $1,099,9996 bd5 ba3.5k sqft2008 Mason Hill Dr, Alexandria, VA 22307For SaleMLS ID #VAFX2314336, Chris White, Long & Foster Real Estate, Inc.. Bright MLS
- $1,390,0004 bd4 ba3k sqft808 W Timber Branch Pkwy, Alexandria, VA 22302For SaleMLS ID #VAAX2064842, Melissa Schultz, Serhant. Bright MLS
- $1,690,0005 bd5 ba5.4k sqft6310 Windpatterns Trl, Fairfax Station, VA 22039For SaleMLS ID #VAFX2331380, Debbie Tritle, Weichert, REALTORS. Bright MLS
- $1,149,9954 bd5 ba2.7k sqft6312 Maryview St, Alexandria, VA 22310For SaleMLS ID #VAFX2297070, John Lytle, Pearson Smith Realty, LLC. Bright MLS
- $1,475,0005 bd5 ba6.4k sqft8901 Hargrove Ct, Fairfax, VA 22031For SaleMLS ID #VAFX2306056, Carmen Dennis, Pearson Smith Realty, LLC. Bright MLS
- $1,500,0005 bd5 ba4.5k sqft2669 Oakton Glen Dr, Vienna, VA 22181For SaleMLS ID #VAFX2334850, Beth Anspach, Pearson Smith Realty, LLC. Bright MLS
- $1,250,0005 bd5 ba4.3k sqft1805 Army Navy Dr, Arlington, VA 22202For SaleMLS ID #VAAR2070226, James P Andors, Keller Williams Realty. Bright MLS
- $1,400,0006 bd5 ba4.5k sqft6203 Champion Oak Ct, Falls Church, VA 22044For SaleMLS ID #VAFX2337008, REESE SHOPTAW, Real Broker, LLC. Bright MLS
