OPEN HOUSE: Saturday, January 6, 11AM - 2PM. Welcome to this stunning home in the desirable Candelas community of Arvada. This spacious ranch style home offers an abundance of features and amenities for comfortable living and entertaining. Upon entering the main level, you are greeted by a nice primary suite with a huge walk-in closet and an adjacent laundry area for convenience. Two additional bedrooms, a full bath, and a mudroom provide ample space for everyone. The main level also boasts a gorgeous kitchen with gas appliances, a dining area, and a great room with a custom upgraded fireplace, creating a perfect setting for gatherings and relaxation. The lower level of the home features an additional bedroom and bath, a large family room, a game area, and a massive wet bar complete with a kegerator and appliances. Ample storage space is also available, ensuring that everything has its place. Wood flooring throughout much of the main level adds warmth and elegance to the living spaces. Two hot water heaters and a whole house humidifier are practical enhancements, while gorgeous upgrades throughout showcase the attention to detail and quality craftsmanship. Outside, the covered deck area with a gazebo and hot tub provides a tranquil retreat for outdoor enjoyment. A large side yard and a dedicated concrete pad for trash storage add convenience, while the alley entrance offers easy access. Freshly painted inside and out, this home is ready for its next owner!
The location of this home is truly unbeatable, with everything from grocery stores to dining options, the clubhouse, pool, school bus stop, parks, trails, and thousands of acres of open space all within reach.
Don't miss the opportunity to make this exceptional home yours and enjoy the best of Candelas living!
Sold for $785,000
$785,000
9400 Mcintyre Street, Arvada, CO 80007
4beds
4,542sqft
Single Family Residence
Built in 2014
8,518 Square Feet Lot
$825,800 Zestimate®
$173/sqft
$4,655 Estimated rent
Home value
$825,800
$785,000 - $867,000
$4,655/mo
Zestimate® history
Owner options
List your home for rent
$4,655/mo
Rent Zestimate®
Find your next renter with Zillow Rental Manager. Plus, with online applications, you can quickly screen prospective tenants – for free.
$4,655/mo
Rent Zestimate®
Refinance and save
$5,299/mo
Est. payment
Refinancing to a lower rate could help reduce your monthly payments and save thousands over the life of the loan.
$5,299/mo
Est. payment
Explore your selling options
Work with a Zillow partner agent
Leverage their expertise and Zillow's premium Showcase listings to get your home seen by more buyers.
Get startedList with your own agent
Get your home in front of millions of buyers by listing it on Zillow.
Learn how to do itSell it yourself
Take full control of how buyers see your home on Zillow by listing For Sale by Owner (FSBO).
List your homeWhat's special
Desirable candelas communityGreat roomHuge walk-in closetNice primary suiteCovered deck areaGorgeous kitchenHot tub
Zillow last checked:
Listing updated:
Listed by:
Jamie Patrick 720-443-2887 jamie@teampatrick.co,
Compass - Denver,
Lange Patrick 720-808-4280,
Compass - Denver
Bought with:
Heather Slump, 100065463
Rhae Group Realty
Source: REcolorado as distributed by MLS GRID,MLS#: 9780969
Facts & features
Interior
Bedrooms & bathrooms
- Bedrooms: 4
- Bathrooms: 4
- Full bathrooms: 1
- 3/4 bathrooms: 2
- 1/2 bathrooms: 1
- Main level bathrooms: 3
- Main level bedrooms: 3
Primary bedroom
- Description: Huge Suite W/Amazing Walk In Closet
- Level: Main
Bedroom
- Description: Beautiful Finishes Adjacent To Full Bathroom
- Level: Main
Bedroom
- Description: Currently Used As A Nursery W/Built Ins
- Level: Main
Bedroom
- Description: Lovely Opportunity For Guests Or Tenants
- Level: Basement
Primary bathroom
- Description: Custom W/Bench In Shower
- Level: Main
Bathroom
- Description: Conveniently Located Near Mudroom
- Level: Main
Bathroom
- Description: Conveniently Located
- Level: Main
Bathroom
- Description: Custom W/Bench In Shower
- Level: Basement
Dining room
- Description: Adjacent To Kitchen W/Access To Backyard
- Level: Main
Family room
- Description: Lots Of Options For Entertaining
- Level: Basement
Game room
- Description: Dining Area Or Game Area
- Level: Basement
Great room
- Description: Large Area W/Upgraded Fireplace
- Level: Main
Kitchen
- Description: Modern Upgrades W/Gas Stove And Hood
- Level: Main
Kitchen
- Description: Large Wet Bar W/Appliances And Kegerator
- Level: Basement
Laundry
- Description: Adjacent To Primary Suite For Convenience
- Level: Main
Mud room
- Description: Wonderful Shelving/Storage Space
- Level: Main
Utility room
- Description: Loads Of Storage Space
- Level: Basement
Heating
- Forced Air, Natural Gas
Cooling
- Central Air
Appliances
- Included: Convection Oven, Cooktop, Dishwasher, Disposal, Dryer, Gas Water Heater, Humidifier, Microwave, Oven, Range Hood, Refrigerator, Self Cleaning Oven, Washer
- Laundry: In Unit
Features
- Built-in Features, Ceiling Fan(s), Eat-in Kitchen, Entrance Foyer, Granite Counters, High Ceilings, Kitchen Island, Laminate Counters, Marble Counters, Open Floorplan, Pantry, Primary Suite, Smoke Free, Walk-In Closet(s)
- Flooring: Carpet, Laminate, Tile, Wood
- Windows: Double Pane Windows, Window Coverings
- Basement: Daylight,Finished,Full,Sump Pump
- Number of fireplaces: 1
- Fireplace features: Circulating, Gas, Gas Log, Great Room
- Common walls with other units/homes: No Common Walls
Interior area
- Total structure area: 4,542
- Total interior livable area: 4,542 sqft
- Finished area above ground: 2,271
- Finished area below ground: 1,800
Property
Parking
- Total spaces: 2
- Parking features: Oversized, Storage
- Attached garage spaces: 2
Features
- Levels: One
- Stories: 1
- Patio & porch: Covered, Deck, Front Porch
- Exterior features: Private Yard, Rain Gutters
- Has spa: Yes
- Spa features: Spa/Hot Tub, Heated
- Fencing: Full
Lot
- Size: 8,518 Square Feet
- Features: Corner Lot, Irrigated, Landscaped, Level, Sprinklers In Front, Sprinklers In Rear
Details
- Parcel number: 457489
- Zoning: RES
- Special conditions: Standard
Construction
Type & style
- Home type: SingleFamily
- Architectural style: Contemporary
- Property subtype: Single Family Residence
Materials
- Frame
- Foundation: Slab
- Roof: Composition
Condition
- Updated/Remodeled
- Year built: 2014
Details
- Builder model: Whitley
- Builder name: Village Homes
Utilities & green energy
- Electric: 220 Volts
- Sewer: Public Sewer
- Water: Public
- Utilities for property: Cable Available, Electricity Connected, Internet Access (Wired), Natural Gas Connected, Phone Connected
Community & HOA
Community
- Security: Carbon Monoxide Detector(s), Smoke Detector(s)
- Subdivision: Candelas
HOA
- Has HOA: Yes
- Amenities included: Clubhouse, Fitness Center, Garden Area, Playground, Pool, Tennis Court(s), Trail(s)
- Services included: Maintenance Grounds, Road Maintenance, Snow Removal
- HOA fee: $525 quarterly
- HOA name: Vauxmont Metro District
- HOA phone: 720-625-8080
Location
- Region: Arvada
Financial & listing details
- Price per square foot: $173/sqft
- Tax assessed value: $790,966
- Annual tax amount: $7,127
- Date on market: 1/5/2024
- Listing terms: Cash,Conventional,FHA,Jumbo,VA Loan
- Exclusions: Personal Property, Staging Items, Garage Freezer And Tv's
- Ownership: Individual
- Electric utility on property: Yes
- Road surface type: Paved
Price history
| Date | Event | Price |
|---|---|---|
| 2/9/2024 | Sold | $785,000$173/sqft |
Source:  REcolorado as distributed by MLS GRID #9780969 Report a problem REcolorado as distributed by MLS GRID #9780969 Report a problem | ||
| 1/6/2024 | Pending sale | $785,000$173/sqft |
Source: REcolorado as distributed by MLS GRID #9780969 Report a problem | ||
| 1/5/2024 | Listed for sale | $785,000+61%$173/sqft |
Source: REcolorado as distributed by MLS GRID #9780969 Report a problem | ||
| 10/2/2014 | Sold | $487,548$107/sqft |
Source: Public Record Report a problem | ||
Public tax history
| Year | Property taxes | Tax assessment |
|---|---|---|
| 2025 | $9,726 -0.1% | $49,436 -5.1% |
| 2024 | $9,732 +36.6% | $52,074 |
| 2023 | $7,127 +4.1% | $52,074 +36.7% |
| 2022 | $6,849 -0.7% | $38,107 -2.8% |
| 2021 | $6,900 | $39,203 -0.9% |
| 2020 | $6,900 +0.8% | $39,556 |
| 2019 | $6,848 +4.2% | $39,556 +5.5% |
| 2018 | $6,571 | $37,483 |
| 2017 | $6,571 +7.3% | $37,483 +1.8% |
| 2016 | $6,125 | $36,836 |
| 2015 | $6,125 +164.3% | $36,836 +172.2% |
| 2014 | $2,317 +268.2% | $13,531 +111% |
| 2013 | $629 +125760% | $6,413 +73.6% |
| 2012 | $1 | $3,695 |
Find assessor info on the county website
Neighborhood: 80007
Nearby homes
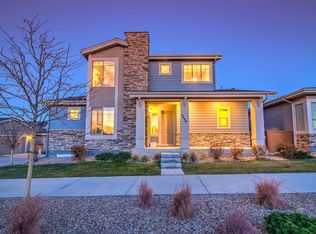
- $772,2003 bd3 ba4.5k sqft9440 McIntyre St, Arvada, CO 80007Off Market
- $766,1003 bd3 ba2.6k sqft9407 Loveland Way, Arvada, CO 80007Off Market
- $724,4003 bd3 ba2.6k sqft9447 Loveland Way, Arvada, CO 80007Off Market
- $700,0003 bd3 ba3.2k sqft15556 W 94th Ave, Arvada, CO 80007Sold

- $766,3004 bd3 ba2.5k sqft15596 W 94th Ave, Arvada, CO 80007Off Market
- $817,3004 bd4 ba2.7k sqft15516 W 94th Ave, Arvada, CO 80007Off Market
- $790,0004 bd4 ba4.2k sqft9467 Loveland Way, Arvada, CO 80007Sold
- $711,4003 bd3 ba2.7k sqft15605 W 94th Ave, Arvada, CO 80007Off Market
Nearby schools
GreatSchools rating
- 9/10Three Creeks K-8Grades: K-8Distance: 2.5 mi
- 10/10Ralston Valley High SchoolGrades: 9-12Distance: 2.1 mi
Schools provided by the listing agent
- Elementary: Three Creeks
- Middle: Three Creeks
- High: Ralston Valley
- District: Jefferson County R-1
Source: REcolorado as distributed by MLS GRID. This data may not be complete. We recommend contacting the local school district to confirm school assignments for this home.
Get a cash offer in 3 minutes
Find out how much your home could sell for in as little as 3 minutes with a no-obligation cash offer.
Estimated market value
$825,800
Get a cash offer in 3 minutes
Find out how much your home could sell for in as little as 3 minutes with a no-obligation cash offer.
Estimated market value
$825,800
- Colorado
- Jefferson County
- Arvada
- 80007
- 9400 Mcintyre Street
