Skip main navigation
Closed
  • $435,000

    9400 Nash Ln, North Ridgeville, OH 44039

    3beds
    2,894sqft
    Single Family Residence
    Built in 2018
    9,744.37 Square Feet Lot
    $477,200 Zestimate®
    $150/sqft
    $3,455 Estimated rent

    Home value

    $477,200

    $453,000 - $501,000

    $3,455/mo

    Zestimate® history
    Loading
    Loading...

    Owner options

    List your home for rent

    $3,455/mo

    Rent Zestimate®

    Find your next renter with Zillow Rental Manager. Plus, with online applications, you can quickly screen prospective tenants – for free.

    Learn more

    $3,455/mo

    Rent Zestimate®

    Refinance and save

    $3,496/mo

    Est. payment

    Refinancing to a lower rate could help reduce your monthly payments and save thousands over the life of the loan.

    See today's rates

    $3,496/mo

    Est. payment

    Explore your selling options

    Work with a Zillow partner agent

    Leverage their expertise and Zillow's premium Showcase listings to get your home seen by more buyers.

    Get started

    List with your own agent

    Get your home in front of millions of buyers by listing it on Zillow.

    Learn how to do it

    Sell it yourself

    Take full control of how buyers see your home on Zillow by listing For Sale by Owner (FSBO).

    List your home

    What's special

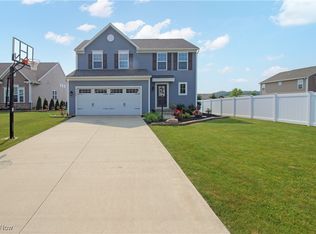
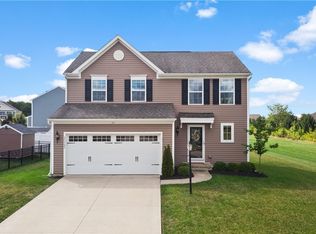
    Welcome to your dream home! Built in 2018 on a quiet cul-de-sac, this stunning ranch home offers modern luxury and comfortable living in a desirable neighborhood with large backyard and community pool! The main floor boasts an expansive great room with a vaulted ceiling that seamlessly combines the living room, kitchen, and dining area. The large foyer, featuring a tray ceiling and elegant arched doorways, sets the tone for the home's stylish design. The kitchen is a chef's delight, featuring a center island, stainless steel appliances, white, ceiling-height cabinets, and granite countertops. An inspiring office with a vaulted ceiling and arched windows overlooking the backyard, offers additional comfort and functionality on the first floor. This home includes a total of 3 spacious bedrooms and 3 full bathrooms, new ceiling fans and modern light fixtures throughout, along with 9' ceilings on the main floor, enhancing the home's open and airy feel. The master suite is a true retreat with a tray ceiling, walk-in closet, and a luxurious master bath with a large tiled shower. The second bedroom has vaulted ceiling. And, conveniently located on the first floor is the laundry room with ceramic tile flooring. The lower level of this home includes a full basement with a finished family room, and a full bathroom with a walk-in shower, providing additional living space for family and guests. Outdoor living is a delight with a new maintenance-free deck that walks down to a stamped concrete patio. New vinyl privacy fence enclosing the backyard, creating a perfect blend of security and serenity. The finished two-car garage provides ample space for vehicles and storage. Don't miss the opportunity to make this exceptional property your own. With its contemporary design, high-end finishes, and thoughtful layout, this home offers the perfect setting for both relaxation and entertaining. Schedule a tour today and experience the beauty and comfort of this stunning ranch home!

    Zillow last checked:

    Listing updated:

    Listing Provided by:

    Richard Kropf richkropf@gmail.com440-522-0122,

    Russell Real Estate Services

    Bought with:

    Brian P Winners, 2017000717

    EXP Realty, LLC.

    Source: MLS Now,MLS#: 5052275MLS LogoOriginating MLS: Lorain County Association Of REALTORS

    Facts & features

    Interior

    Bedrooms & bathrooms
    • Bedrooms: 3
    • Bathrooms: 3
    • Full bathrooms: 3
    • Main level bathrooms: 2
    • Main level bedrooms: 3
    Primary bedroom
    • Description: Flooring: Carpet
    • Features: Window Treatments
    • Level: First
    • Dimensions: 18.00 x 14.00
    Bedroom
    • Description: Flooring: Carpet
    • Features: High Ceilings, Window Treatments
    • Level: First
    • Dimensions: 11.00 x 10.00
    Bedroom
    • Description: Flooring: Carpet
    • Features: Cathedral Ceiling(s), Vaulted Ceiling(s), Window Treatments
    • Level: First
    • Dimensions: 12.00 x 11.00
    Primary bathroom
    • Description: Flooring: Ceramic Tile
    • Features: High Ceilings
    • Level: First
    • Dimensions: 10.00 x 10.00
    Bathroom
    • Description: Flooring: Ceramic Tile
    • Features: High Ceilings
    • Level: First
    • Dimensions: 8.00 x 5.00
    Bathroom
    • Description: Flooring: Ceramic Tile
    • Level: Lower
    • Dimensions: 8.00 x 5.00
    Dining room
    • Description: Flooring: Luxury Vinyl Tile
    • Features: Vaulted Ceiling(s), Window Treatments
    • Level: First
    • Dimensions: 11.00 x 11.00
    Family room
    • Level: Lower
    • Dimensions: 30.00 x 25.00
    Kitchen
    • Description: Flooring: Luxury Vinyl Tile
    • Features: Cathedral Ceiling(s), Vaulted Ceiling(s), Window Treatments
    • Level: First
    • Dimensions: 15.00 x 11.00
    Laundry
    • Description: Flooring: Luxury Vinyl Tile
    • Features: High Ceilings
    • Level: First
    • Dimensions: 6.00 x 6.00
    Living room
    • Description: Flooring: Luxury Vinyl Tile
    • Features: Fireplace, Vaulted Ceiling(s), Window Treatments
    • Level: First
    • Dimensions: 18.00 x 15.00
    Office
    • Description: Flooring: Luxury Vinyl Tile
    • Features: Vaulted Ceiling(s), Window Treatments
    • Level: First
    • Dimensions: 13.00 x 8.00
    Heating
    • Forced Air, Fireplace(s), Gas
    Cooling
    • Central Air
    Features
    • Basement: Full,Finished,Partially Finished
    • Number of fireplaces: 1
    • Fireplace features: Gas
    Interior area
    • Total structure area: 2,894
    • Total interior livable area: 2,894 sqft
    • Finished area above ground: 1,894
    • Finished area below ground: 1,000

    Property

    Parking
    • Total spaces: 2
    • Parking features: Attached, Electricity, Garage, Garage Door Opener, Paved, Water Available
    • Attached garage spaces: 2
    Features
    • Levels: Two,One
    • Stories: 1
    • Has private pool: Yes
    • Pool features: Community
    Lot
    • Size: 9,744 sqft
    • Dimensions: 65 x 141
    • Features: Cul-De-Sac, Irregular Lot
    Details
    • Parcel number: 0700036000468

    Construction

    Type & style
    • Home type: SingleFamily
    • Architectural style: Ranch
    • Property subtype: Single Family Residence
    Materials
    • Stone, Vinyl Siding
    • Roof: Asphalt,Fiberglass
    Condition
    • Year built: 2018

    Utilities & green energy

    • Sewer: Public Sewer
    • Water: Public
    Green energy
    • Energy efficient items: Appliances, Construction, Doors, HVAC, Insulation, Lighting, Thermostat, Windows

    Community & neighborhood

    Community
    • Community features: Playground, Pool, Shopping
    Location
    • Region: North Ridgeville
    • Subdivision: Reserve At Winfield Farms Sub

    HOA & financial

    HOA
    • Has HOA: Yes
    • HOA fee: $700 annually
    • Services included: Association Management, Insurance, Pool(s), Recreation Facilities, Reserve Fund
    • Association name: The Reserve At Winfield Farms

    Other

    Other facts
    • Listing terms: Cash,Conventional,FHA,VA Loan

    Price history

    DateEventPrice
    9/27/2024Pending sale$444,900+2.3%$154/sqft
    Source: MLS Now #5052275 Report a problem
    9/26/2024Sold$435,000-2.2%$150/sqft
    Source: MLS Now #5052275 Report a problem
    8/19/2024Contingent$444,900$154/sqft
    Source: MLS Now #5052275 Report a problem
    8/16/2024Price change$444,900-1.1%$154/sqft
    Source: MLS Now #5052275 Report a problem
    8/10/2024Price change$449,900-1.1%$155/sqft
    Source: MLS Now #5052275 Report a problem
    7/15/2024Price change$455,000-2.2%$157/sqft
    Source: MLS Now #5052275 Report a problem
    7/8/2024Listed for sale$465,000+16.3%$161/sqft
    Source: MLS Now #5052275 Report a problem
    3/27/2023Sold$400,000+0%$138/sqft
    Source: MLS Now #4437393 Report a problem
    2/16/2023Pending sale$399,900$138/sqft
    Source: MLS Now #4437393 Report a problem
    2/10/2023Listed for sale$399,900+26.7%$138/sqft
    Source: MLS Now #4437393 Report a problem
    5/11/2018Sold$315,600+468.6%$109/sqft
    Source: MLS Now #4001672 Report a problem
    1/30/2018Sold$55,500$19/sqft
    Source: Public Record Report a problem

    Public tax history

    YearProperty taxesTax assessment
    2024$5,412 -26.1%$125,630 -0.9%
    2023$7,325 +11.4%$126,780
    2022$6,576 -0.4%$126,780
    2021$6,601 +12.1%$126,780 +21.2%
    2020$5,889 +0.2%$104,610
    2019$5,878 +502.1%$104,610 +517.5%
    2018$976 $16,940
    2017-- --

    Find assessor info on the county website

    Neighborhood: 44039

    Nearby schools

    GreatSchools rating
    Schools provided by the listing agent
    • District: North Ridgeville CSD - 4711

    Source: MLS Now. This data may not be complete. We recommend contacting the local school district to confirm school assignments for this home.

    Get a cash offer in 3 minutes
    Find out how much your home could sell for in as little as 3 minutes with a no-obligation cash offer.
    Estimated market value
    $477,200
    Get a cash offer in 3 minutes
    Find out how much your home could sell for in as little as 3 minutes with a no-obligation cash offer.
    Estimated market value
    $477,200