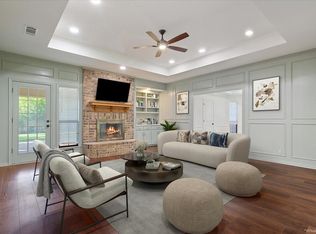
A Vision Waiting to Be Realized in the Heart of Woodway! Tucked among mature oak trees on an oversized corner lot, this spacious 3,054-square-foot home offers a rare opportunity to create something truly special in one of Woodway’s most established neighborhoods. Located within the highly sought-after Midway ISD, this property combines an ideal location, timeless curb appeal, and an exceptional floor plan — all ready for a fresh new chapter. Step inside and you’ll find the charm of another era — floral wallpaper, classic cabinetry, and vintage finishes that whisper stories of family gatherings and holiday dinners. The layout is thoughtfully designed with space for both entertaining and everyday living: a formal living room, formal dining room, and a warm, inviting family room anchored by a brick fireplace and built-ins on either side. The adjoining breakfast room with its bay window overlooks the backyard, letting in morning light and inspiration for what could be. The primary suite is a true retreat with room to reimagine. The bathroom features dual vanities, a window seat, whirlpool tub, separate tiled shower, and a generous walk-in closet. A bonus room just beyond the bath houses a full-sized hot tub — ready for transformation into a sunroom, home gym, or spa-inspired sanctuary. Outside, the property shines with mature oaks offering shade and character, two storage sheds, and plenty of room to create a backyard oasis. This home is more than its finishes — it’s a canvas for visionaries. With its solid bones, generous square footage, and unbeatable location, it’s ready for someone to bring new life and style to a timeless Woodway address. Bring your creativity and see what this home can become — a showcase of modern comfort wrapped in classic charm.
Sold
Price Unknown
9400 Oak Hill Dr, Woodway, TX 76712
4beds
3,055sqft
Single Family Residence
Built in 1991
0.76 Acres Lot
$398,400 Zestimate®
$--/sqft
$2,908 Estimated rent
Home value
$398,400
$378,000 - $418,000
$2,908/mo
Zestimate® history
Owner options
List your home for rent
$2,908/mo
Rent Zestimate®
Find your next renter with Zillow Rental Manager. Plus, with online applications, you can quickly screen prospective tenants – for free.
$2,908/mo
Rent Zestimate®
Refinance and save
Refinancing to a lower rate could help reduce your monthly payments and save thousands over the life of the loan.
Explore your selling options
Work with a Zillow partner agent
Leverage their expertise and Zillow's premium Showcase listings to get your home seen by more buyers.
Get startedList with your own agent
Get your home in front of millions of buyers by listing it on Zillow.
Learn how to do itSell it yourself
Take full control of how buyers see your home on Zillow by listing For Sale by Owner (FSBO).
List your homeWhat's special
Brick fireplaceMature oak treesBackyard oasisFull-sized hot tubWarm inviting family roomFormal dining roomBonus room
Zillow last checked:
Listing updated:
Listed by:
Melissa Harrell 647271,
Keller Williams Realty, Waco 254-751-7900
Bought with:
Patricia Meadows
Graceland Real Estate
Source: NTREIS,MLS#: 21104835
Facts & features
Interior
Bedrooms & bathrooms
- Bedrooms: 4
- Bathrooms: 3
- Full bathrooms: 3
Primary bedroom
- Features: Built-in Features, Ceiling Fan(s), Dual Sinks, Double Vanity, En Suite Bathroom, Garden Tub/Roman Tub, Sitting Area in Primary, Separate Shower, Walk-In Closet(s)
- Level: First
- Dimensions: 17 x 14
Living room
- Features: Built-in Features, Ceiling Fan(s), Fireplace
- Level: First
- Dimensions: 19 x 20
Heating
- Central, Electric
Cooling
- Central Air, Ceiling Fan(s), Electric
Appliances
- Included: Dishwasher, Electric Oven, Electric Range, Disposal, Vented Exhaust Fan
- Laundry: Washer Hookup, Dryer Hookup, ElectricDryer Hookup, Laundry in Utility Room
Features
- Built-in Features, Chandelier, Decorative/Designer Lighting Fixtures, Double Vanity, Eat-in Kitchen, Kitchen Island, Pantry, Paneling/Wainscoting, Cable TV, Vaulted Ceiling(s), Walk-In Closet(s)
- Flooring: Carpet, Ceramic Tile
- Windows: Bay Window(s), Window Coverings
- Has basement: No
- Number of fireplaces: 1
- Fireplace features: Den, Masonry, Wood Burning
Interior area
- Total interior livable area: 3,055 sqft
Property
Parking
- Total spaces: 2
- Parking features: Door-Single, Garage, Garage Door Opener, Gated, Garage Faces Side, Storage, Workshop in Garage
- Attached garage spaces: 2
Features
- Levels: One
- Stories: 1
- Patio & porch: Rear Porch, Covered
- Exterior features: Private Yard, Rain Gutters, Storage
- Pool features: None
- Fencing: Back Yard,Gate,Perimeter,Privacy,Wood
Lot
- Size: 0.76 Acres
- Features: Back Yard, Cleared, Lawn, Few Trees
Details
- Additional structures: Shed(s), Storage
- Parcel number: 362505000108006
Construction
Type & style
- Home type: SingleFamily
- Architectural style: Traditional,Detached
- Property subtype: Single Family Residence
Materials
- Brick
- Foundation: Slab
- Roof: Composition
Condition
- Year built: 1991
Utilities & green energy
- Sewer: Public Sewer
- Water: Public
- Utilities for property: Electricity Connected, Sewer Available, Water Available, Cable Available
Community & HOA
Community
- Subdivision: Oakcreek
HOA
- Has HOA: No
Location
- Region: Woodway
Financial & listing details
- Tax assessed value: $487,690
- Annual tax amount: $8,620
- Date on market: 11/7/2025
- Cumulative days on market: 16 days
- Listing terms: Cash,Conventional,FHA,VA Loan
- Electric utility on property: Yes
Price history
| Date | Event | Price |
|---|---|---|
| 12/19/2025 | Sold | -- |
Source: NTREIS #21104835 Report a problem | ||
| 12/4/2025 | Pending sale | $380,000$124/sqft |
Source: NTREIS #21104835 Report a problem | ||
| 11/23/2025 | Contingent | $380,000$124/sqft |
Source: NTREIS #21104835 Report a problem | ||
| 11/22/2025 | Listed for sale | $380,000$124/sqft |
Source: NTREIS #21104835 Report a problem | ||
| 11/12/2025 | Contingent | $380,000$124/sqft |
Source: NTREIS #21104835 Report a problem | ||
| 11/7/2025 | Listed for sale | $380,000$124/sqft |
Source: NTREIS #21104835 Report a problem | ||
Public tax history
| Year | Property taxes | Tax assessment |
|---|---|---|
| 2025 | $3,909 +2.5% | $487,690 +0.4% |
| 2024 | $3,815 -32.3% | $485,890 +5.2% |
| 2023 | $5,634 -0.7% | $461,845 +10% |
| 2022 | $5,676 -2.8% | $419,859 +10% |
| 2021 | $5,840 | $381,690 +3.7% |
| 2020 | -- | $368,200 +3% |
| 2019 | $5,382 | $357,310 +7.8% |
| 2018 | $5,382 +3.3% | $331,330 +11.8% |
| 2017 | $5,209 +3.4% | $296,280 +4.1% |
| 2016 | $5,040 | $284,710 +6.9% |
| 2015 | $5,040 | $266,380 +0.3% |
| 2014 | $5,040 | $265,710 +5.6% |
| 2012 | -- | $251,502 +3.7% |
| 2011 | -- | $242,478 |
| 2010 | -- | $242,478 +6.6% |
| 2009 | -- | $227,438 -2.4% |
| 2008 | -- | $233,043 +3.4% |
| 2007 | -- | $225,328 |
| 2006 | -- | $225,328 +3% |
| 2005 | -- | $218,869 |
| 2004 | -- | $218,869 -1.9% |
| 2003 | -- | $223,059 |
| 2002 | -- | $223,059 +18.7% |
| 2001 | -- | $187,921 0% |
| 2000 | -- | $187,961 |
Find assessor info on the county website
Neighborhood: 76712
Nearby homes
- $423,9004 bd3 ba2.3k sqft9314 Oak Hill Dr, Woodway, TX 76712Off Market
- $--4 bd2 ba1.9k sqft9402 Oak Hill Dr, Woodway, TX 76712Sold
- $429,0004 bd3 ba2.6k sqft9401 Oak Hill Dr, Woodway, TX 76712Off Market
- $345,1003 bd2 ba2k sqft9404 Oak Hill Dr, Woodway, TX 76712Off Market
- $365,5004 bd2 ba2.2k sqft9312 Oak Hill Dr, Woodway, TX 76712Off Market
- $394,9004 bd2 ba2.5k sqft9403 Oak Hill Dr, Woodway, TX 76712Off Market
- $501,4004 bd3 ba2.8k sqft9307 Oak Hill Dr, Woodway, TX 76712Off Market
- $386,0004 bd2 ba2.1k sqft9406 Oak Hill Dr, Woodway, TX 76712Off Market
Nearby schools
GreatSchools rating
- 8/10Chapel Park ElementaryGrades: PK-5Distance: 1 mi
- 8/10River Valley Middle SchoolGrades: 6-8Distance: 4.6 mi
- 8/10Midway High SchoolGrades: 9-12Distance: 1.4 mi
Schools provided by the listing agent
- Elementary: Woodway
- Middle: Midway
- High: Midway
- District: Midway ISD
Source: NTREIS. This data may not be complete. We recommend contacting the local school district to confirm school assignments for this home.
Sell for more on Zillow
Get a Zillow Showcase℠ listing at no additional cost and you could sell for .
$398,400
2% more
+$7,968
With Zillow Showcase(estimated)
$406,368
- Texas
- McLennan County
- Woodway
- 76712
- 9400 Oak Hill Dr
Nearby cities
Nearby neighborhoods
Nearby zip codes
Other Woodway Topics
