Skip main navigation
Off market
  • Tax assessed value
    $646,198

    9400 Olive Ct, Argyle, TX 76226

    4beds
    3,970sqft
    SingleFamily
    Built in 2015
    0.33 Acres Lot
    $-- Zestimate®
    $163/sqft
    $4,360 Estimated rent

    Home value

    Not available

    Estimated sales range

    Not available

    $4,360/mo

    Zestimate® history
    Loading
    Loading...

    Owner options

    List your home for rent

    $4,360/mo

    Rent Zestimate®

    Find your next renter with Zillow Rental Manager. Plus, with online applications, you can quickly screen prospective tenants – for free.

    Learn more

    $4,360/mo

    Rent Zestimate®

    Refinance and save

    $4,412/mo

    Est. payment

    Refinancing to a lower rate could help reduce your monthly payments and save thousands over the life of the loan.

    See today's rates

    $4,412/mo

    Est. payment

    Explore your selling options

    Work with a Zillow partner agent

    Leverage their expertise and Zillow's premium Showcase listings to get your home seen by more buyers.

    Get started

    List with your own agent

    Get your home in front of millions of buyers by listing it on Zillow.

    Learn how to do it

    Sell it yourself

    Take full control of how buyers see your home on Zillow by listing For Sale by Owner (FSBO).

    List your home

    What's special

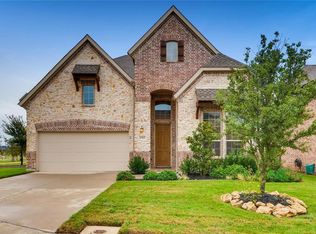
    CalAtlantic MODEL HOME is now available and LOADED with upgrades! The Bristol is situated on a beautiful corner homesite and offers 3970 sqft of living space across 4 beds plus a study and sunroom, 3.5 baths & 3-car tandem garage. The grand foyer is welcoming with volume ceilings illuminated by natural light from window walls directly ahead in the family room. The family room's majestic 2-story ceilings and floor-to-ceiling corner fireplace create a bright and inviting space. Open kitchen and dining are note-worthy with a massive center island, vaulted ceilings and decorative cedar beams. Upstairs, a game room with wet bar and media room offer family play and relaxation. Covered patio and fireplace in backyard!

    This property is not currently displayed as for sale or rent on Zillow. This may be different from what's on other websites or public sources.
    Facts & features

    Interior

    Bedrooms & bathrooms
    • Bedrooms: 4
    • Bathrooms: 4
    • Full bathrooms: 3
    • 1/2 bathrooms: 1
    Heating
    • Forced air, Gas
    Cooling
    • Central
    Appliances
    • Included: Dishwasher, Dryer, Garbage disposal, Microwave, Range / Oven, Refrigerator, Trash compactor, Washer
    Features
    • Decorative Lighting, Flat Screen Wiring, Sound System Wiring
    • Flooring: Tile, Carpet, Hardwood
    • Has fireplace: Yes
    Interior area
    • Structure area source: Building Plan
    • Total interior livable area: 3,970 sqft

    Property

    Parking
    • Total spaces: 3
    • Parking features: Garage - Attached
    Features
    • Exterior features: Brick
    • Has spa: Yes
    • Fencing: Wood
    Lot
    • Size: 0.33 Acres
    • Features: Lrg. Backyard Grass, Some Trees, Subdivision, Corner, Landscaped
    Details
    • Parcel number: R648825
    • Other equipment: Water Line to Refrigerator, Disposal, Plumbed For Gas in Kitchen, Range/Oven-Gas, Commercial Grade Vent

    Construction

    Type & style
    • Home type: SingleFamily
    • Architectural style: Traditional
    Materials
    • Foundation: Slab
    • Roof: Composition
    Condition
    • Year built: 2015

    Utilities & green energy

    • Utilities for property: City Sewer, Sidewalk, Concrete, Curbs, Underground Utilities, MUD Water
    Green energy
    • Energy efficient items: Low Flow Commode

    Community & HOA

    Community
    • Features: Fitness Center
    • Security: Smoke Detector, Burglar, Fire/Smoke
    HOA
    • Has HOA: Yes
    • Services included: Management Fees, Front Yard Maintenance, Maintenance of Common Areas
    • HOA fee: $134 monthly
    Location
    • Region: Argyle

    Financial & listing details

    • Price per square foot: $163/sqft
    • Tax assessed value: $646,198

    Price history

    DateEventPrice
    5/18/2018Listing removed$619,990$156/sqft
    Source: Your Home Free LLC #13798320 Report a problem
    3/19/2018Listed for sale$619,990$156/sqft
    Source: Your Home Free LLC #13798320 Report a problem

    Public tax history

    YearProperty taxesTax assessment
    2017-- $646,198 +7.3%
    2016-- $602,227 +416.9%
    2015-- $116,507
    Find assessor info on the county website

    Neighborhood: 76226

    Nearby schools

    GreatSchools rating
    Schools provided by the listing agent
    • Elementary: Annie Webb Blanton
    • Middle: Tom Harpool
    • High: Guyer
    • District: Denton ISD

    Source: The MLS. This data may not be complete. We recommend contacting the local school district to confirm school assignments for this home.

    Get pre-qualified for a loan
    At Zillow Home Loans, we can pre-qualify you in as little as 5 minutes with no impact to your credit score.

    An equal housing lender. NMLS #10287.
