Skip main navigation
Off market
  • $413,500

    9400 Oxbow Strap Dr, Austin, TX 78724

    4beds
    2,472sqft
    Single Family Residence
    Built in 2026
    -- sqft lot
    $413,500 Zestimate®
    $167/sqft
    $2,979 Estimated rent

    Home value

    $413,500

    $389,000 - $438,000

    $2,979/mo

    Zestimate® history
    Loading
    Loading...

    Owner options

    List your home for rent

    $2,979/mo

    Rent Zestimate®

    Find your next renter with Zillow Rental Manager. Plus, with online applications, you can quickly screen prospective tenants – for free.

    Learn more

    $2,979/mo

    Rent Zestimate®

    Refinance and save

    $2,723/mo

    Est. payment

    Refinancing to a lower rate could help reduce your monthly payments and save thousands over the life of the loan.

    See today's rates

    $2,723/mo

    Est. payment

    Explore your selling options

    Work with a Zillow partner agent

    Leverage their expertise and Zillow's premium Showcase listings to get your home seen by more buyers.

    Get started

    List with your own agent

    Get your home in front of millions of buyers by listing it on Zillow.

    Learn how to do it

    Sell it yourself

    Take full control of how buyers see your home on Zillow by listing For Sale by Owner (FSBO).

    List your home

    What's special

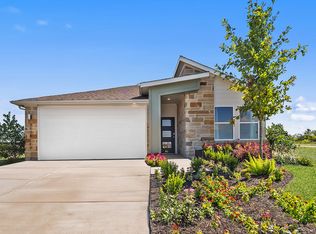
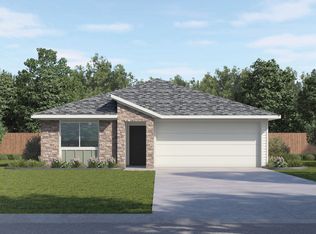
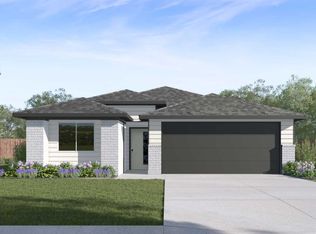
    Find all the space you need in 9400 Oxbow Strap Drive at Trails at Wildhorse, one of our communities in Austin, TX. This two-story home offers 2,472 square feet of living space with 4 bedrooms, 3 bathrooms and an upstairs gameroom. As you enter the home, you'll find a bedroom and full bathroom with a tub. Making your way down the hall, you'll enter the open-concept living area that flows into your kitchen and dining area. The kitchen features white, or grey cabinets, quartz countertops, and stainless-steel appliances. You'll have plenty of counterspace and a large kitchen island perfect for entertaining. Directly off the kitchen is the dining area with large windows that lets in natural light and offers picturesque views of your backyard and covered back patio. Heading upstairs you'll find yourself in the spacious gameroom with an extra storage closet and large utility room attached. Two more bedrooms are also upstairs off the backside of the game room. Both rooms feature walk-in closets and share a spacious bathroom with storage space. The main bedroom is also on the second story, and features an adjoined bathroom with double vanity sinks, a luxurious walk-in shower, and a separate toilet room. You'll also be impressed by the expansive walk-in closet with a large window. This home comes included with a professionally designed landscape package and a full irrigation system as well as our America's Smart Home® package that offers devices such as the Qolsys IQ Panel, V

    This property is off market, which means it's not currently listed for sale or rent on Zillow. This may be different from what's available on other websites or public sources.

    Zillow last checked:

    Listing updated:

    Source: DR HortonMLS Logo

    Facts & features

    Interior

    Bedrooms & bathrooms
    • Bedrooms: 4
    • Bathrooms: 3
    • Full bathrooms: 3
    Interior area
    • Total interior livable area: 2,472 sqft

    Property

    Parking
    • Total spaces: 2
    • Parking features: Garage
    • Garage spaces: 2
    Features
    • Levels: 2.0
    • Stories: 2

    Construction

    Type & style
    • Home type: SingleFamily
    • Property subtype: Single Family Residence
    Condition
    • New Construction
    • New construction: Yes
    • Year built: 2026
    Details
    • Builder name: D.R. Horton

    Community & neighborhood

    Location
    • Region: Austin
    • Subdivision: Trails at Wildhorse

    Price history

    DateEventPrice
    6/25/2026Listing removed$2,495$1/sqft
    Source: Unlock MLS #6232601 Report a problem
    5/14/2026Listed for rent$2,495$1/sqft
    Source: Unlock MLS #6232601 Report a problem
    5/4/2026Listing removed$2,495$1/sqft
    Source: Unlock MLS #6232601 Report a problem
    4/9/2026Listing removed$420,330$170/sqft
    Source: Unlock MLS #1845513 Report a problem
    4/5/2026Listed for rent$2,495$1/sqft
    Source: Unlock MLS #6232601 Report a problem
    2/19/2026Pending sale$420,330-0.5%$170/sqft
    Source: Unlock MLS #1845513 Report a problem
    2/5/2026Price change$422,330+0.5%$171/sqft
    Source: DR Horton Report a problem
    1/21/2026Price change$420,330-7.3%$170/sqft
    Source: DR Horton Report a problem
    1/20/2026Price change$453,330-0.5%$183/sqft
    Source: DR Horton Report a problem
    1/16/2026Listed for sale$455,445$184/sqft
    Source: DR Horton Report a problem

    Public tax history

    Tax history is unavailable.

    Neighborhood: 78724

    Nearby schools

    GreatSchools rating
    Schools provided by the MLS
    • Elementary: Decker Elementary School
    • Middle: Decker Middle School
    • High: Manor High School
    • District: Manor ISD

    Source: DR Horton. This data may not be complete. We recommend contacting the local school district to confirm school assignments for this home.

    Get pre-qualified for a loan
    At Zillow Home Loans, we can pre-qualify you in as little as 5 minutes with no impact to your credit score.

    An equal housing lender. NMLS #10287.