Welcome to 9400 Pheasant Run Pl, a completely modernized and immaculately maintained 4-bedroom, 1.5-bath split-level home in a quiet, wooded Strongsville neighborhood. With nearly 2,000 sq ft of updated living space and a fully fenced-in lot, this home offers the perfect blend of comfort, style, and functionality.The main level was fully renovated in 2020—walls removed to create an open-concept layout featuring high-end LVT flooring, granite countertops throughout the kitchen, and a massive granite slab on the extra-long breakfast bar accented by stunning pendant lighting. A full wall of custom cabinetry offers abundant pantry storage with a built-in coffee/beverage station and a separate beverage/wine fridge. Just off the attached two-car garage, custom woodworking creates a functional and stylish mudroom drop zone. Upstairs you'll find spacious bedrooms, all with brand new luxury carpet (2024), along with an updated full bath featuring a double sink vanity, new cabinetry, LVT flooring, a new shower insert, and modern lighting. The lower level offers a large recreation/second living room space, also newly carpeted in 2024, along with the fourth bedroom and an updated half bath—perfect for guests, a home office, or a private retreat. Step through the kitchen’s sliding doors to your backyard oasis featuring a 2020 stamped concrete patio, 2024 custom firepit, and a gorgeous treated-wood pergola with swings and a hammock. Major upgrades include: new roof (2024), dishwasher (2024), driveway and garage door (2020), furnace and A/C (2019), water tank (2019), and all new plumbing from house to street (2022). Enjoy close proximity to the Metroparks, shopping, dining, I-71, and Strongsville’s award-winning schools—this home truly has it all!
Closed
$360,000
9400 Pheasant Run Pl, Strongsville, OH 44149
4beds
1,960sqft
Single Family Residence
Built in 1973
0.32 Acres Lot
$377,800 Zestimate®
$184/sqft
$2,402 Estimated rent
Home value
$377,800
$344,000 - $416,000
$2,402/mo
Zestimate® history
Owner options
List your home for rent
$2,402/mo
Rent Zestimate®
Find your next renter with Zillow Rental Manager. Plus, with online applications, you can quickly screen prospective tenants – for free.
$2,402/mo
Rent Zestimate®
Refinance and save
$2,513/mo
Est. payment
Refinancing to a lower rate could help reduce your monthly payments and save thousands over the life of the loan.
$2,513/mo
Est. payment
Explore your selling options
Work with a Zillow partner agent
Leverage their expertise and Zillow's premium Showcase listings to get your home seen by more buyers.
Get startedList with your own agent
Get your home in front of millions of buyers by listing it on Zillow.
Learn how to do itSell it yourself
Take full control of how buyers see your home on Zillow by listing For Sale by Owner (FSBO).
List your homeWhat's special
Modern lightingSpacious bedroomsOpen-concept layoutBrand new luxury carpetTreated-wood pergolaUpdated living spaceCustom firepit
Zillow last checked:
Listing updated:
Listed by:
Summer L Mayhugh summer.mayhugh@gmail.com216-501-7435,
Berkshire Hathaway HomeServices Professional Realty
Bought with:
Ginger E Kuhn, 2005016815
Keller Williams Legacy Group Realty
Tiffany N Miller, 2025000199
Keller Williams Legacy Group Realty
Source: MLS Now,MLS#: 5118879 Originating MLS: Akron Cleveland Association of REALTORS
Originating MLS: Akron Cleveland Association of REALTORSFacts & features
Interior
Bedrooms & bathrooms
- Bedrooms: 4
- Bathrooms: 2
- Full bathrooms: 1
- 1/2 bathrooms: 1
Bedroom
- Description: Flooring: Carpet
- Level: Lower
- Dimensions: 9 x 14
Bedroom
- Description: Flooring: Carpet
- Level: Second
- Dimensions: 13 x 10
Bedroom
- Description: Flooring: Carpet
- Level: Second
- Dimensions: 11 x 14
Primary bathroom
- Description: Flooring: Carpet
- Level: Second
- Dimensions: 13 x 12
Dining room
- Description: Flooring: Wood
- Level: First
- Dimensions: 8 x 15
Kitchen
- Description: Flooring: Luxury Vinyl Tile
- Features: Breakfast Bar, Built-in Features, Granite Counters
- Level: First
- Dimensions: 9 x 18
Living room
- Description: Flooring: Luxury Vinyl Tile
- Level: First
- Dimensions: 17 x 15
Recreation
- Description: Flooring: Carpet
- Level: Lower
- Dimensions: 13 x 22
Heating
- Forced Air
Cooling
- Central Air
Appliances
- Included: Dryer, Dishwasher, Disposal, Microwave, Range, Refrigerator, Washer
Features
- Breakfast Bar, Built-in Features, Eat-in Kitchen, Granite Counters, Open Floorplan, Recessed Lighting
- Has basement: No
- Has fireplace: No
Interior area
- Total structure area: 1,960
- Total interior livable area: 1,960 sqft
- Finished area above ground: 1,960
Property
Parking
- Total spaces: 2
- Parking features: Attached, Electricity, Garage Faces Front, Garage, Garage Door Opener, Paved
- Attached garage spaces: 2
Features
- Levels: Three Or More,Multi/Split
- Stories: 3
- Patio & porch: Patio
- Exterior features: Private Yard
- Fencing: Fenced,Full,Privacy,Wood
Lot
- Size: 0.32 Acres
Details
- Parcel number: 39120046
Construction
Type & style
- Home type: SingleFamily
- Architectural style: Split Level
- Property subtype: Single Family Residence
Materials
- Wood Siding
- Foundation: Slab
- Roof: Asphalt,Fiberglass
Condition
- Year built: 1973
Utilities & green energy
- Sewer: Public Sewer
- Water: Public
Community & HOA
Community
- Subdivision: Fairwood
HOA
- Has HOA: No
Location
- Region: Strongsville
Financial & listing details
- Price per square foot: $184/sqft
- Annual tax amount: $4,272
- Date on market: 5/1/2025
- Cumulative days on market: 1 day
Price history
| Date | Event | Price |
|---|---|---|
| 5/30/2025 | Sold | $360,000+2.9%$184/sqft |
Source:  MLS Now #5118879 Report a problem MLS Now #5118879 Report a problem | ||
| 5/3/2025 | Pending sale | $349,900$179/sqft |
Source: MLS Now #5118879 Report a problem | ||
| 5/1/2025 | Listed for sale | $349,900+156.3%$179/sqft |
Source: MLS Now #5118879 Report a problem | ||
| 4/25/2014 | Sold | $136,500$70/sqft |
Source: MLS Now #3475320 Report a problem | ||
Public tax history
Tax history is unavailable.
Neighborhood: 44149
Nearby homes
- $360,0003 bd2 ba1.9k sqft9400 Pheasant Run Pl, Strongsville, OH 44136Sold
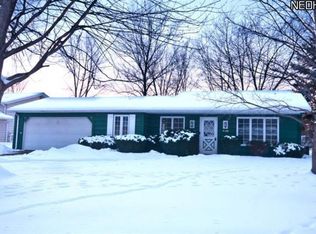
- $303,7003 bd1 ba2k sqft9412 Pheasant Run Pl, Strongsville, OH 44136Off Market
- $351,1004 bd2 ba2k sqft9366 Pheasant Run Pl, Strongsville, OH 44136Off Market
- $356,0004 bd2 ba2k sqft9448 Pheasant Run Pl, Strongsville, OH 44136Off Market
- $308,5003 bd1 ba2k sqft9330 Pheasant Run Pl, Strongsville, OH 44136Off Market
- $316,6003 bd1 ba2k sqft20398 Village Green Dr, Strongsville, OH 44136Off Market
- $372,9004 bd2 ba-- sqft20416 Village Green Dr, Strongsville, OH 44149Off Market
- $366,5004 bd2 ba2k sqft20416 Village Green Dr, Strongsville, OH 44136Off Market
Nearby schools
GreatSchools rating
- 7/10Surrarrer Elementary SchoolGrades: K-5Distance: 1 mi
- 8/10Strongsville Middle SchoolGrades: 6-8Distance: 1.8 mi
- 9/10Strongsville High SchoolGrades: 9-12Distance: 2.6 mi
Schools provided by the listing agent
- District: Strongsville CSD - 1830
Source: MLS Now. This data may not be complete. We recommend contacting the local school district to confirm school assignments for this home.
Get a cash offer in 3 minutes
Find out how much your home could sell for in as little as 3 minutes with a no-obligation cash offer.
Estimated market value
$377,800
Get a cash offer in 3 minutes
Find out how much your home could sell for in as little as 3 minutes with a no-obligation cash offer.
Estimated market value
$377,800
- Ohio
- Cuyahoga County
- Strongsville
- 44149
- 9400 Pheasant Run Pl
Nearby cities
Nearby zip codes
Other Strongsville Topics
