Situated on 2.54 peaceful acres, this beautifully maintained two-story home offers space, comfort, and exceptional amenities. The main level features 9' ceilings, hardwood floors, an open floor plan, and a spacious kitchen with abundant cabinetry, expansive counter space, built-in pantry, and eat-in area. The living room offers a gas-log fireplace, natural light, and access to the rear deck. A dining room or den and half bath complete the first floor. Upstairs, the primary suite features vaulted ceilings, dual closets, a large bath with jacuzzi tub, and a private balcony overlooking the property. Three additional vaulted-ceiling bedrooms, a full bath, and laundry complete the upper level. The finished basement includes a large family room and impressive bar area. Outside, enjoy the 14x36 two-tier deck, 24x24 pole barn, invisible pet fence, and solar panels installed on both the home and pole barn in 2024 for outstanding energy savings.
For sale
Price cut: $5.1K (8/14)
$489,900
9400 Pleasant Valley, Mount Vernon, OH 43050
4beds
2,116sqft
Single Family Residence
Built in 1998
2.54 Acres Lot
$483,900 Zestimate®
$232/sqft
$-- HOA
What's special
Open floor planThree additional vaulted-ceiling bedroomsInvisible pet fenceEat-in areaBuilt-in pantryExpansive counter spaceDining room or den
- 88 days
- 562
- 29
Zillow last checked:
Listing updated:
Listed by:
Laura Swihart 4195293047,
Sluss Realty
Source: MAR,MLS#: 9073695
Facts & features
Interior
Bedrooms & bathrooms
- Bedrooms: 4
- Bathrooms: 3
- Full bathrooms: 2
- 1/2 bathrooms: 1
Rooms
- Room types: Dining Room, Living Room
Primary bedroom
- Level: Upper
- Area: 272
- Dimensions: 16 x 17
Bedroom 2
- Level: Upper
- Area: 192
- Dimensions: 12 x 16
Bedroom 3
- Level: Upper
- Area: 110
- Dimensions: 10 x 11
Bedroom 4
- Level: Upper
- Area: 110
- Dimensions: 10 x 11
Dining room
- Level: Main
- Area: 99
- Dimensions: 9 x 11
Family room
- Level: Lower
- Area: 364
- Dimensions: 28 x 13
Kitchen
- Level: Main
- Area: 180
- Dimensions: 12 x 15
Living room
- Level: Main
- Area: 180
- Dimensions: 12 x 15
Heating
- Forced Air, Propane Tank-Rented, Other
Cooling
- Central Air
Appliances
- Included: Dishwasher, Microwave, Electric Range, Refrigerator, Electric Water Heater
Features
- Eat-in Kitchen
- Flooring: Hardwood, Carpet
- Windows: Double Pane Windows
- Basement: Full
- Number of fireplaces: 1
- Fireplace features: Gas Log
Interior area
- Total structure area: 2,116
- Total interior livable area: 2,116 sqft
- Finished area above ground: 2,116
Video & virtual tour
Property
Parking
- Total spaces: 4
- Parking features: Garage, Attached, Concrete, Paved Driveway
- Has attached garage: Yes
- Has uncovered spaces: Yes
Features
- Stories: 2
- Entry location: Main Level
- Patio & porch: Open, Porch, Deck, Covered
- Exterior features: Other, Balcony
Lot
- Size: 2.54 Acres
- Dimensions: 2.54
- Features: None
Details
- Parcel number: 4000517.003
Construction
Type & style
- Home type: SingleFamily
- Property subtype: Single Family Residence
Materials
- Vinyl Siding
- Roof: Composition
Condition
- Year built: 1998
Utilities & green energy
- Sewer: Septic Tank
- Water: Well
Community & HOA
Community
- Security: Security System
Location
- Region: Mount Vernon
Financial & listing details
- Price per square foot: $232/sqft
- Annual tax amount: $1,907
- Date on market: 6/11/2026
- Listing terms: Cash,Conventional,FHA,USDA Loan,VA Loan
Estimated market value
$483,900
$460,000 - $508,000
$2,636/mo
Price history
| Date | Event | Price |
|---|---|---|
| 8/14/2026 | Price change | $489,900-1%$232/sqft |
Source:  MAR #9073695 Report a problem MAR #9073695 Report a problem | ||
| 8/8/2026 | Price change | $495,000-0.6%$234/sqft |
Source: MAR #9073695 Report a problem | ||
| 8/3/2026 | Price change | $498,000-0.2%$235/sqft |
Source: MAR #9073695 Report a problem | ||
| 7/10/2026 | Price change | $498,900-0.2%$236/sqft |
Source: MAR #9073695 Report a problem | ||
| 6/22/2026 | Price change | $499,900-3.8%$236/sqft |
Source: MAR #9073695 Report a problem | ||
| 6/11/2026 | Listed for sale | $519,900$246/sqft |
Source: MAR #9073695 Report a problem | ||
Public tax history
Tax history is unavailable.
Monthly payment
Est. payment
Payment breakdown
Explore the cost of this home by adjusting the details. Changes won't be saved.Climate risks
Neighborhood: 43050
Nearby schools
Schools provided by the listing agent
- District: Mt. Vernon City Schools
Source: MAR. This data may not be complete. We recommend contacting the local school district to confirm school assignments for this home.
- $489,9004 bd3 ba2.1k sqft9400 Pleasant Valley Rd, Mount Vernon, OH 43050For Sale
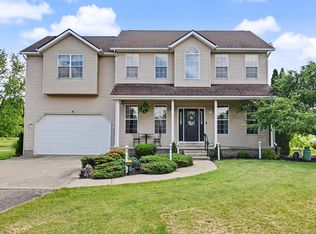
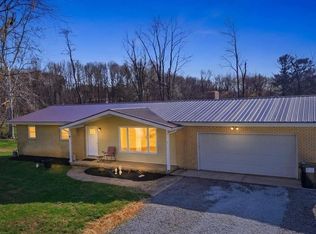
- $380,5003 bd2 ba1.7k sqft9450 Pleasant Valley Rd, Mount Vernon, OH 43050Off Market
- $351,4003 bd2 ba1.5k sqft8890 Fairview Rd, Mount Vernon, OH 43050Off Market
- $298,3004 bd1 ba1.7k sqft9401 Pleasant Valley Rd, Mount Vernon, OH 43050Off Market
Similar homes
- $489,9004 bd3 ba2.1k sqft9400 Pleasant Valley Rd, Mount Vernon, OH 43050For Sale
 MLS ID #226021288, Laura R Swihart, Sluss Realty Company. Columbus and Central Ohio Regional MLS
 - $425,0005 bd2 ba1.9k sqft6520 Newark Rd, Mount Vernon, OH 43050For Sale
 MLS ID #20260546, Martina Culbertson, Howard Hanna Real Estate Services. KCBR
 - $509,8004 bd3 ba2.3k sqft11455 Colwill Rd, Gambier, OH 43022For Sale
 MLS ID #20260519, Travis Buena, Red 1 Realty. KCBR
 - $445,0003 bd2 ba1.3k sqft13232 Mansfield Rd, Mount Vernon, OH 43050For Sale
 MLS ID #20260190, Rebekah Mullins, Red 1 Realty. KCBR
 - $585,0006 bd4 ba2.4k sqft6001 Old Delaware Rd, Mount Vernon, OH 43050For SaleMLS ID #226022174, James F Roehrenbeck, RE/MAX Town Center. Columbus and Central Ohio Regional MLS
- $519,0004 bd3 ba2.2k sqft401 E Brooklyn St, Gambier, OH 43022For SaleMLS ID #226017481, Nina S Campbell, Red 1 Realty. Columbus and Central Ohio Regional MLS
- $499,9005 bd3 ba2k sqft1651 State Route 61, Marengo, OH 43334For SaleMLS ID #226032183, Brian Kelly, RE/MAX Connection. Columbus and Central Ohio Regional MLS
- $337,4993 bd3 ba1.4k sqft8436 Martinsburg Rd, Mount Vernon, OH 43050For SaleMLS ID #226019455, Yelonda Masten, Di Lusso Real Estate. Columbus and Central Ohio Regional MLS
- $594,9004 bd3 ba2.6k sqft7045 State Route 229, Marengo, OH 43334For SaleMLS ID #226017714, Joseph D Bielanski, Keller Williams Capital Ptnrs. Columbus and Central Ohio Regional MLS
- $448,9005 bd3 ba2.6k sqft6710 Route 42 St, Mount Gilead, OH 43338For SaleMLS ID #226032457, Julie Schnuerer, Sluss Realty Company. Columbus and Central Ohio Regional MLS
- $550,0003 bd4 ba2.5k sqft7659 Johnstown Utica Rd, Johnstown, OH 43031For SaleMLS ID #226019324, Sam Cooper, Howard Hanna Real Estate Svcs. Columbus and Central Ohio Regional MLS
- $539,9004 bd3 ba2.1k sqft1881 Blayney Rd, Sunbury, OH 43074For SaleMLS ID #226009645, Jason A Myers, Key Realty. Columbus and Central Ohio Regional MLS
