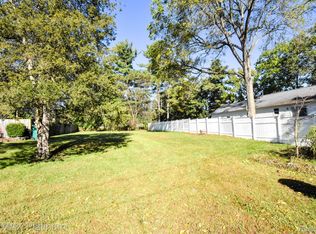
Welcome to this beautiful new-construction colonial in Hamburg Township! The bright, open floor plan features luxury vinyl flooring, recessed lighting and a spacious family room that flows seamlessly into the kitchen and dining area. The chef-inspired kitchen offers quartz countertops, abundant cabinetry and a large center island—perfect for everyday living and entertaining. Upstairs, you’ll find four generous bedrooms, convenient second-floor laundry and a spacious primary suite complete with a walk-in closet, dual vanity and large walk-in shower. The daylight basement provides excellent storage and future finishing potential. Additional highlights include central air, an attached two-car garage and a large backyard. Conveniently located near M-36 and Winans Lake Road with easy access to Brighton, shopping, dining and recreation. Move right in and enjoy everything this brand-new home has to offer!
For sale
$400,000
9400 Roland Dr, Brighton, MI 48116
4beds
1,971sqft
Single Family Residence
Built in 2026
7,405 Square Feet Lot
$400,800 Zestimate®
$203/sqft
$-- HOA
What's special
- 58 days
- 1,260
- 70
Zillow last checked:
Listing updated:
Listed by:
Terri Fenelon 248-278-9800,
Real Broker, LLC 855-450-0442
Source: Realcomp II,MLS#: 20261065583
Facts & features
Interior
Bedrooms & bathrooms
- Bedrooms: 4
- Bathrooms: 3
- Full bathrooms: 2
- 1/2 bathrooms: 1
Primary bedroom
- Level: Second
- Area: 280
- Dimensions: 14 X 20
Bedroom
- Level: Second
- Area: 143
- Dimensions: 11 X 13
Bedroom
- Level: Second
- Area: 143
- Dimensions: 11 X 13
Bedroom
- Level: Second
- Area: 110
- Dimensions: 10 X 11
Primary bathroom
- Level: Second
- Area: 55
- Dimensions: 5 X 11
Other
- Level: Second
- Area: 35
- Dimensions: 5 X 7
Other
- Level: Entry
- Area: 21
- Dimensions: 3 X 7
Dining room
- Level: Entry
- Area: 120
- Dimensions: 8 X 15
Kitchen
- Level: Entry
- Area: 120
- Dimensions: 8 X 15
Laundry
- Level: Second
- Area: 35
- Dimensions: 5 X 7
Living room
- Level: Entry
- Area: 460
- Dimensions: 20 X 23
Other
- Level: Entry
- Area: 30
- Dimensions: 6 X 5
Heating
- Forced Air, Natural Gas
Cooling
- Ceiling Fans, Central Air
Features
- Basement: Daylight,Unfinished
- Has fireplace: No
Interior area
- Total interior livable area: 1,971 sqft
- Finished area above ground: 1,971
Video & virtual tour
Property
Parking
- Total spaces: 2
- Parking features: Two Car Garage, Attached
- Attached garage spaces: 2
Features
- Levels: Two
- Stories: 2
- Entry location: GroundLevel
- Pool features: None
Lot
- Size: 7,405 Square Feet
- Dimensions: 49 x 116 x 112 x 55
Details
- Parcel number: 1524103069
- Special conditions: Short Sale No,Standard
Construction
Type & style
- Home type: SingleFamily
- Architectural style: Colonial
- Property subtype: Single Family Residence
Materials
- Vinyl Siding
- Foundation: Basement, Poured
- Roof: Asphalt
Condition
- New construction: No
- Year built: 2026
Utilities & green energy
- Sewer: Sewer At Street
- Water: Well
- Utilities for property: Underground Utilities
Community & HOA
Community
- Subdivision: SUPRVRS OF SHANNON SHORE
HOA
- Has HOA: No
Location
- Region: Brighton
Financial & listing details
- Price per square foot: $203/sqft
- Tax assessed value: $61,608
- Annual tax amount: $929
- Date on market: 8/18/2026
- Cumulative days on market: 343 days
- Listing agreement: Exclusive Right To Sell
- Listing terms: Cash,Conventional,FHA
Estimated market value
$400,800
$381,000 - $421,000
$3,293/mo
Price history
| Date | Event | Price |
|---|---|---|
| 8/18/2026 | Listed for sale | $400,000$203/sqft |
Source:  Realcomp II #20261065583 Report a problem Realcomp II #20261065583 Report a problem | ||
| 8/18/2026 | Listing removed | $400,000$203/sqft |
Source: Realcomp II #20261055884 Report a problem | ||
| 7/24/2026 | Listed for sale | $400,000+0%$203/sqft |
Source: Realcomp II #20261055884 Report a problem | ||
| 7/6/2026 | Listing removed | $399,900$203/sqft |
Source: Realcomp II #20261030833 Report a problem | ||
| 6/19/2026 | Price change | $399,900-3.6%$203/sqft |
Source: Realcomp II #20261030833 Report a problem | ||
| 6/2/2026 | Price change | $414,900-5.3%$211/sqft |
Source: Realcomp II #20261030833 Report a problem | ||
| 5/20/2026 | Price change | $437,900-0.5%$222/sqft |
Source: Realcomp II #20261030833 Report a problem | ||
| 5/3/2026 | Listed for sale | $439,900+2.3%$223/sqft |
Source: Realcomp II #20261030833 Report a problem | ||
| 5/1/2026 | Listing removed | $429,900$218/sqft |
Source: Realcomp II #20251035270 Report a problem | ||
| 9/23/2025 | Listed for sale | $429,900-2.3%$218/sqft |
Source: Realcomp II #20251035270 Report a problem | ||
| 4/9/2025 | Listing removed | $439,900$223/sqft |
Source: Realcomp II #20250014256 Report a problem | ||
| 3/6/2025 | Listed for sale | $439,900$223/sqft |
Source: Realcomp II #20250014256 Report a problem | ||
Public tax history
Tax history is unavailable.
Monthly payment
Est. payment
Payment breakdown
Explore the cost of this home by adjusting the details. Changes won't be saved.Climate risks
Neighborhood: 48116
Similar homes
- $519,9003 bd3 ba1.6k sqft9170 River Valley Rd, Brighton, MI 48116For Sale
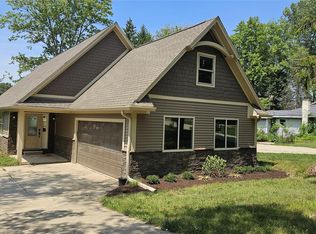
 MLS ID #20261059652, Timothy Przysiecki, Lady of the Lakes Real Estate, Inc.. Realcomp II
 - $359,9002 bd3 ba1.5k sqft544 Anne Ave, Brighton, MI 48116For Sale
 MLS ID #20261072584, Julie Tucker, KW Realty Livingston. Realcomp II
 - $550,0004 bd3 ba2.3k sqft8805 Pebble Creek Dr, Pinckney, MI 48169For Sale
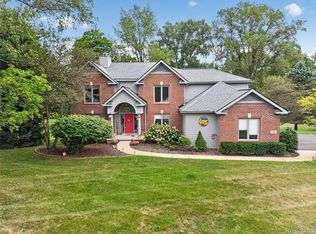 MLS ID #20261068062, Tina M Peterson, Real Estate One. Realcomp II
 - $439,9903 bd3 ba1.9k sqft295 Lantana Dr, Brighton, MI 48116New Construction
 Realcomp II
 - $409,9004 bd2 ba2k sqft1222 Lockes St, Howell, MI 48843New ConstructionRealcomp II
- $449,9004 bd3 ba1.8k sqft1225 Lockes St, Howell, MI 48843New ConstructionRealcomp II
- $450,0003 bd3 ba1.4k sqft105 Highlake Ave, Ann Arbor, MI 48103For SaleMLS ID #20261058092, Kirsten M Soulliere, KW Realty Livingston. Realcomp II
- $466,0003 bd2 ba1.5k sqft362 Jubilee Dr, Whitmore Lake, MI 48189New ConstructionMLS ID #20261024832, Steve J Gronow, Chestnut Real Estate. Realcomp II
- $439,9994 bd3 ba2.8k sqft7323 Burgundy St, Canton, MI 48187For SaleMLS ID #20261070159, Maya Chami, EXP Realty Main. Realcomp II
- $416,1003 bd3 ba1.9k sqft531 Cumberland Trl, Chelsea, MI 48118New ConstructionMLS ID #20261064751, Alessandra Caccamo, M/I Homes of Michigan, LLC. Realcomp II
- $449,9004 bd3 ba2k sqft1217 Lockes St, Howell, MI 48843New ConstructionRealcomp II
- $349,9004 bd2 ba1.5k sqft4792 Broadway St, Commerce Township, MI 48382For SaleMLS ID #20261058139, Andrew Sussex, Castle Real Estate Group. Realcomp II
- $318,4004 bd2 ba1.5k sqft124 E Lafayette St, Milford, MI 48381For SaleMLS ID #20261061610, Olivia Rosenbergh, Clubhouse Realty LLC. Realcomp II
- $529,0004 bd3 ba2.5k sqft21422 Navarra Dr, South Lyon, MI 48178For SaleMLS ID #20261051409, Constance N Naber, Avera Realty. Realcomp II
- $237,5002 bd2 ba1.9k sqft5106 Kintyre Ln, Brighton, MI 48116For SaleMLS ID #20261073285, Shawn Cole, Real Estate For A CAUSE. Realcomp II
- $424,9003 bd3 ba2k sqft2295 Gilder Dr, Howell, MI 48843New ConstructionMLS ID #20261072725, Todd Fedie, KW Realty Livingston. Realcomp II
