Skip main navigation
Sold for $360,000
  • $360,000

    9400 SW 48th Ter, Oklahoma City, OK 73179

    4beds
    2,154sqft
    Single Family Residence
    Built in 2023
    0.52 Acres Lot
    $359,800 Zestimate®
    $167/sqft
    $2,325 Estimated rent

    Home value

    $359,800

    $342,000 - $378,000

    $2,325/mo

    Zestimate® history
    Loading
    Loading...

    Owner options

    List your home for rent

    $2,325/mo

    Rent Zestimate®

    Find your next renter with Zillow Rental Manager. Plus, with online applications, you can quickly screen prospective tenants – for free.

    Learn more

    $2,325/mo

    Rent Zestimate®

    Refinance and save

    $2,621/mo

    Est. payment

    Refinancing to a lower rate could help reduce your monthly payments and save thousands over the life of the loan.

    See today's rates

    $2,621/mo

    Est. payment

    Explore your selling options

    Work with a Zillow partner agent

    Leverage their expertise and Zillow's premium Showcase listings to get your home seen by more buyers.

    Get started

    List with your own agent

    Get your home in front of millions of buyers by listing it on Zillow.

    Learn how to do it

    Sell it yourself

    Take full control of how buyers see your home on Zillow by listing For Sale by Owner (FSBO).

    List your home

    What's special

    Modern finishesClean elevated finish paletteWalk-in showerFour bedroomsCovered front porchFunctional layoutDual vanities
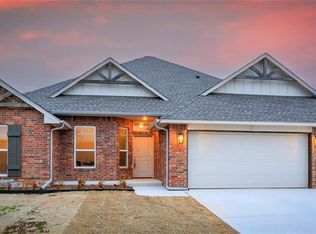
    Located in the sought-after Crystal Hill Estates and within the highly desirable Mustang School District, this beautifully designed 2023 home offers the look and feel of new construction without the premium price. Situated on just over half an acre with shop approval, this property delivers the space, flexibility, and lifestyle today’s buyers are searching for. Inside, you’ll find a thoughtfully designed split floor plan featuring four bedrooms and two and a half bathrooms, with the primary suite privately positioned away from the secondary bedrooms. The main living areas are anchored by durable wood-look ceramic tile, while the kitchen serves as a true centerpiece with granite countertops, a built-in cooktop, custom vent hood, designer backsplash, and a clean, elevated finish palette throughout. The primary suite offers a true retreat with a five-piece bath that includes dual vanities, a soaking tub, a walk-in shower, and a spacious walk-in closet. Plantation shutters throughout much of the home add both charm and function, elevating the overall feel of the space. Enjoy quiet mornings on the covered front porch and relaxed evenings on the covered back patio overlooking the expansive backyard. Residents of Crystal Hill Estates also enjoy access to neighborhood amenities including a community pool, fitness center, and playground, adding to the overall lifestyle appeal. Don’t miss the opportunity to own a nearly new home with modern finishes, a functional layout, and room to grow in one of the area’s most desirable communities. Schedule your private showing today!

    Zillow last checked:

    Listing updated:

    Listed by:

    Amanda Rose Keller 405-982-4010,

    RE/MAX Preferred

    Bought with:

    Amanda Creek, 208669

    ReMax Exclusive

    Source: MLSOK/OKCMAR as distributed by MLS GRID,MLS#: 1218607MLS Logo

    Facts & features

    Interior

    Bedrooms & bathrooms
    • Bedrooms: 4
    • Bathrooms: 3
    • Full bathrooms: 2
    • 1/2 bathrooms: 1
    Heating
    • Has Heating (Unspecified Type)
    Cooling
    • Has cooling: Yes
    Appliances
    • Included: Dishwasher, Disposal, Microwave, Water Heater, Built-In Gas Range
    • Laundry: Laundry Room
    Features
    • Paint Woodwork
    • Flooring: Carpet, Tile
    • Windows: Window Treatments
    • Number of fireplaces: 1
    • Fireplace features: Gas Log
    Interior area
    • Total structure area: 2,154
    • Total interior livable area: 2,154 sqft

    Property

    Parking
    • Total spaces: 3
    • Parking features: Concrete
    • Garage spaces: 3
    Features
    • Levels: One
    • Stories: 1
    • Patio & porch: Patio, Porch
    • Exterior features: Rain Gutters
    • Has private pool: Yes
    • Pool features: Fenced
    • Has spa: Yes
    • Spa features: Bath
    • Fencing: Wood
    Lot
    • Size: 0.52 Acres
    • Features: Interior Lot
    Details
    • Parcel number: 9400SW48th73179
    • Special conditions: None

    Construction

    Type & style
    • Home type: SingleFamily
    • Architectural style: Traditional
    • Property subtype: Single Family Residence
    Materials
    • Brick & Frame, Stone
    • Foundation: Slab
    • Roof: Composition
    Condition
    • Year built: 2023
    Details
    • Builder name: 1st Oklahoma Homes

    Utilities & green energy

    • Sewer: Septic Tank
    • Utilities for property: Aerobic System, High Speed Internet

    Community & HOA

    HOA
    • Has HOA: Yes
    • Services included: Common Area Maintenance, Pool, Recreation Facility
    • HOA fee: $375 annually
    Location
    • Region: Oklahoma City

    Financial & listing details

    • Price per square foot: $167/sqft
    • Tax assessed value: $399,391
    • Annual tax amount: $5,429
    • Date on market: 4/10/2026
    • Listing terms: Cash,Conventional,Sell FHA or VA,VA
    • Electric utility on property: Yes

    Price history

    DateEventPrice
    6/5/2026Sold$360,000-4%$167/sqft
    Source: MLSOK/OKCMAR as distributed by MLS GRID #1218607 Report a problem
    4/23/2026Pending sale$375,000$174/sqft
    Source: MLSOK/OKCMAR as distributed by MLS GRID #1218607 Report a problem
    4/10/2026Listed for sale$375,000-3.8%$174/sqft
    Source: MLSOK/OKCMAR as distributed by MLS GRID #1218607 Report a problem
    12/15/2025Listing removed$389,999$181/sqft
    Source: MLSOK/OKCMAR as distributed by MLS GRID #1185154 Report a problem
    10/7/2025Price change$389,999-2.5%$181/sqft
    Source: MLSOK/OKCMAR as distributed by MLS GRID #1185154 Report a problem
    8/12/2025Listed for sale$399,999+3.2%$186/sqft
    Source: MLSOK/OKCMAR as distributed by MLS GRID #1185154 Report a problem
    3/17/2023Sold$387,500$180/sqft
    Source: MLSOK/OKCMAR as distributed by MLS GRID #1041008 Report a problem

    Public tax history

    YearProperty taxesTax assessment
    2025$5,429 +0.3%$46,412 -0.9%
    2024$5,412 +2222.7%$46,827 +2176.5%
    2023$233 -1.3%$2,057
    2022$236 $2,057
    2021-- --
    Find assessor info on the county website

    Neighborhood: 73179

    Nearby schools

    GreatSchools rating
    Schools provided by the listing agent
    • Elementary: Prairie View ES
    • Middle: Mustang North MS
    • High: Mustang HS

    Source: MLSOK/OKCMAR as distributed by MLS GRID. This data may not be complete. We recommend contacting the local school district to confirm school assignments for this home.

    Get a cash offer in 3 minutes
    Find out how much your home could sell for in as little as 3 minutes with a no-obligation cash offer.
    Estimated market value
    $359,800
    Get a cash offer in 3 minutes
    Find out how much your home could sell for in as little as 3 minutes with a no-obligation cash offer.
    Estimated market value
    $359,800