Skip main navigation
Sold
  • $450,000

    9400 SW Downing Dr, Beaverton, OR 97008

    3beds
    1,318sqft
    Residential
    Built in 1978
    5,227.2 Square Feet Lot
    $450,800 Zestimate®
    $341/sqft
    $2,492 Estimated rent

    Home value

    $450,800

    $428,000 - $473,000

    $2,492/mo

    Zestimate® history
    Loading
    Loading...

    Owner options

    List your home for rent

    $2,492/mo

    Rent Zestimate®

    Find your next renter with Zillow Rental Manager. Plus, with online applications, you can quickly screen prospective tenants – for free.

    Learn more

    $2,492/mo

    Rent Zestimate®

    Refinance and save

    $2,915/mo

    Est. payment

    Refinancing to a lower rate could help reduce your monthly payments and save thousands over the life of the loan.

    See today's rates

    $2,915/mo

    Est. payment

    Explore your selling options

    Work with a Zillow partner agent

    Leverage their expertise and Zillow's premium Showcase listings to get your home seen by more buyers.

    Get started

    List with your own agent

    Get your home in front of millions of buyers by listing it on Zillow.

    Learn how to do it

    Sell it yourself

    Take full control of how buyers see your home on Zillow by listing For Sale by Owner (FSBO).

    List your home

    What's special

    Newer interior paint throughoutUpdated lvp flooringBright open layout
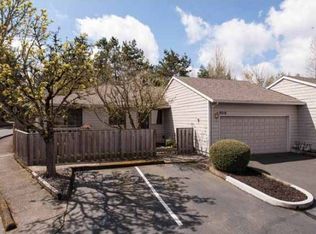
    Welcome to this beautifully updated rare 1 level end-unit Townhome home centrally located to Hwy 217, Washington Square, Whole Foods and nearby restaurants. Step inside to discover a bright, open layout with updated LVP flooring and newer interior paint throughout and a seamless flow between the living, dining, and kitchen spaces. The inviting living room features a recently painted brick wood burning fireplace perfect for cozy evenings.The kitchen has ample cabinetry, and a convenient breakfast bar that opens to the dining area, ideal for both everyday living and entertaining. Both full bathrooms have been tastefully refreshed with contemporary touches. Outside, enjoy a private backyard with room to relax, garden, or entertain. Whether you're hosting friends or enjoying a quiet morning coffee, this outdoor space is ready to fit your lifestyle.Updates include: New Siding (2024) / New Roof and Gutters (2023) / New Water Heater (2023) / New Electrical Panel and wiring throughout (2023) / New Furnace (2024) /New Windows and Sliding Doors (2020) / New Fencing around the property (2022) / New Garage Door (2024) / New Refrigerator (2025) / New Dishwasher (2023) / New Stove-Top/Range Hood (2023) / New Flattop Stove (2026)

    Zillow last checked:

    Listing updated:

    Listed by:

    Grant Massey 503-913-1494,

    RE/MAX Equity Group,

    Julie Jarvis 971-803-2224,

    RE/MAX Equity Group

    Bought with:

    Sarah Nagel, 201251790

    Premiere Property Group, LLC

    Source: RMLS (OR),MLS#: 224948247MLS Logo

    Facts & features

    Interior

    Bedrooms & bathrooms
    • Bedrooms: 3
    • Bathrooms: 2
    • Full bathrooms: 2
    • Main level bathrooms: 2
    Primary bedroom
    • Level: Main
    • Area: 228
    • Dimensions: 19 x 12
    Bedroom 2
    • Level: Main
    • Area: 156
    • Dimensions: 13 x 12
    Bedroom 3
    • Level: Main
    • Area: 143
    • Dimensions: 13 x 11
    Dining room
    • Level: Main
    • Area: 132
    • Dimensions: 12 x 11
    Kitchen
    • Level: Main
    • Area: 120
    • Width: 10
    Living room
    • Level: Main
    • Area: 208
    • Dimensions: 16 x 13
    Heating
    • Forced Air
    Appliances
    • Included: Dishwasher, Disposal, Free-Standing Range, Stainless Steel Appliance(s), Electric Water Heater
    Features
    • Windows: Vinyl Frames
    • Basement: Crawl Space
    • Number of fireplaces: 1
    • Fireplace features: Wood Burning
    Interior area
    • Total structure area: 1,318
    • Total interior livable area: 1,318 sqft

    Property

    Parking
    • Total spaces: 2
    • Parking features: Attached
    • Attached garage spaces: 2
    Features
    • Levels: One
    • Stories: 1
    • Patio & porch: Patio
    • Exterior features: Yard
    • Fencing: Fenced
    Lot
    • Size: 5,227 sqft
    • Features: SqFt 5000 to 6999
    Details
    • Parcel number: R245318

    Construction

    Type & style
    • Home type: SingleFamily
    • Property subtype: Residential
    • Attached to another structure: Yes
    Materials
    • Cement Siding
    • Roof: Composition
    Condition
    • Approximately
    • New construction: No
    • Year built: 1978

    Utilities & green energy

    • Gas: Gas
    • Sewer: Public Sewer
    • Water: Public

    Community & neighborhood

    Location
    • Region: Beaverton

    HOA & financial

    HOA
    • Has HOA: Yes
    • HOA fee: $220 monthly
    • Amenities included: Commons, Exterior Maintenance

    Other

    Other facts
    • Listing terms: Cash,Conventional,FHA,VA Loan

    Price history

    DateEventPrice
    5/27/2026Sold$450,000$341/sqft
    Source: RMLS (OR) #224948247 Report a problem
    4/21/2026Pending sale$450,000$341/sqft
    Source: RMLS (OR) #224948247 Report a problem
    4/1/2026Listed for sale$450,000+41.7%$341/sqft
    Source: RMLS (OR) #224948247 Report a problem
    11/2/2023Listing removed--
    Source: Zillow Rentals Report a problem
    10/27/2023Price change$2,545-3.8%$2/sqft
    Source: Zillow Rentals Report a problem
    10/4/2023Listed for rent$2,645$2/sqft
    Source: Zillow Rentals Report a problem
    4/19/2021Sold$317,500+101.6%$241/sqft
    Source: Public Record Report a problem
    6/27/2002Sold$157,500-1.6%$119/sqft
    Source: Public Record Report a problem
    4/27/2000Sold$160,000$121/sqft
    Source: Public Record Report a problem

    Public tax history

    YearProperty taxesTax assessment
    2025$5,137 +4.1%$233,850 +3%
    2024$4,934 +5.9%$227,040 +3%
    2023$4,658 +4.5%$220,430 +3%
    2022$4,458 +3.6%$214,010
    2021$4,302 +3.1%--
    2020$4,171 +3.3%$201,730 +3%
    2019$4,040 +3.3%$195,860
    2018$3,911 $195,860 +6.1%
    2017$3,911 +7.6%$184,630 +3%
    2016$3,634 $179,260 +3%
    2015$3,634 +4.2%$174,040 +3%
    2014$3,489 +9.7%$168,980 +3%
    2013$3,179 +5.5%$164,060 +3%
    2012$3,014 +3.2%$159,290 -11.5%
    2011$2,920 +2.6%$180,070 -3.5%
    2010$2,845 +2.3%$186,650 -13.2%
    2009$2,780 +8.3%$215,020 -6.2%
    2008$2,568 +1%$229,350 -5.4%
    2007$2,542 +10.1%$242,560 +6.2%
    2006$2,309 -7.3%$228,470 +30.1%
    2005$2,490 +10.1%$175,610 +3.9%
    2004$2,262 -4%$169,050 +3.2%
    2003$2,357 +13.7%$163,740 +2%
    2002$2,074 +4.8%$160,550 +5.5%
    2001$1,978 +6.8%$152,200 +4%
    2000$1,853 $146,350

    Find assessor info on the county website

    Neighborhood: Greenway

    Nearby schools

    GreatSchools rating
    Schools provided by the listing agent
    • Elementary: Greenway
    • Middle: Conestoga
    • High: Southridge

    Source: RMLS (OR). This data may not be complete. We recommend contacting the local school district to confirm school assignments for this home.

    Get a cash offer in 3 minutes
    Find out how much your home could sell for in as little as 3 minutes with a no-obligation cash offer.
    Estimated market value
    $450,800
    Get a cash offer in 3 minutes
    Find out how much your home could sell for in as little as 3 minutes with a no-obligation cash offer.
    Estimated market value
    $450,800