Discover the ideal escape just outside Fredericksburg! Seeking ample space without sacrificing proximity to city conveniences? Your search ends here with this perfect stick-built property. Nestled on a flat, private 5-acre lot with no HOA, this home boasts stunning updates and an open-concept living ideal for hosting gatherings. Enjoy custom hardwood flooring, modern cabinets, newer butcher block counters, a wood stove, and a new kitchen island with views of the family room. The spacious master bedroom comes with an en suite bathroom and a generous walk-in closet, offering a bright and welcoming atmosphere. An additional bedroom features ample closet space. The large utility room includes a washer, dryer, and water treatment system. Be sure to admire the elegant hall bathroom and the expansive deck, which provides views of the built-in firepit and horseshoe pits. This home is meticulously maintained and in immaculate condition!
Sold for $399,900
$399,900
9400 Secca Dr, Fredericksburg, VA 22407
2beds
1,344sqft
Single Family Residence
Built in 1974
5 Acres Lot
$419,800 Zestimate®
$298/sqft
$2,092 Estimated rent
Home value
$419,800
$395,000 - $449,000
$2,092/mo
Zestimate® history
Owner options
List your home for rent
$2,092/mo
Rent Zestimate®
Find your next renter with Zillow Rental Manager. Plus, with online applications, you can quickly screen prospective tenants – for free.
$2,092/mo
Rent Zestimate®
Refinance and save
$2,353/mo
Est. payment
Refinancing to a lower rate could help reduce your monthly payments and save thousands over the life of the loan.
$2,353/mo
Est. payment
Explore your selling options
Work with a Zillow partner agent
Leverage their expertise and Zillow's premium Showcase listings to get your home seen by more buyers.
Get startedList with your own agent
Get your home in front of millions of buyers by listing it on Zillow.
Learn how to do itSell it yourself
Take full control of how buyers see your home on Zillow by listing For Sale by Owner (FSBO).
List your homeWhat's special
Modern cabinetsWood stoveWater treatment systemOpen-concept livingStunning updatesBuilt-in firepitSpacious master bedroom
Zillow last checked:
Listing updated:
Listed by:
Marissa Caprio 484-369-1089,
United Real Estate Premier,
Co-Listing Agent: Adam L Schaffer 305-504-3067,
United Real Estate Premier
Bought with:
Anne Marley Green, 225237886
CENTURY 21 New Millennium
Source: Bright MLS,MLS#: VASP2028588
Facts & features
Interior
Bedrooms & bathrooms
- Bedrooms: 2
- Bathrooms: 2
- Full bathrooms: 2
- Main level bathrooms: 2
- Main level bedrooms: 2
Basement
- Area: 0
Heating
- Heat Pump, Electric
Cooling
- Heat Pump, Electric
Appliances
- Included: Electric Water Heater
- Laundry: Main Level
Features
- Open Floorplan
- Flooring: Hardwood, Ceramic Tile, Carpet
- Has basement: No
- Has fireplace: No
Interior area
- Total structure area: 1,344
- Total interior livable area: 1,344 sqft
- Finished area above ground: 1,344
- Finished area below ground: 0
Property
Parking
- Parking features: Driveway
- Has uncovered spaces: Yes
Accessibility
- Accessibility features: None
Features
- Levels: One
- Stories: 1
- Patio & porch: Deck
- Exterior features: Storage
- Pool features: None
- Has view: Yes
- View description: Trees/Woods
Lot
- Size: 5 Acres
- Features: Backs to Trees, Private, Rear Yard, Secluded, Wooded
Details
- Additional structures: Above Grade, Below Grade
- Parcel number: 4112
- Zoning: RU
- Special conditions: Standard
Construction
Type & style
- Home type: SingleFamily
- Architectural style: Ranch/Rambler,Raised Ranch/Rambler
- Property subtype: Single Family Residence
Materials
- Vinyl Siding
- Foundation: Crawl Space
- Roof: Architectural Shingle
Condition
- Excellent
- New construction: No
- Year built: 1974
Utilities & green energy
- Sewer: On Site Septic
- Water: Well
Community & HOA
Community
- Subdivision: Doe Run Estates
HOA
- Has HOA: No
Location
- Region: Fredericksburg
Financial & listing details
- Price per square foot: $298/sqft
- Tax assessed value: $163,100
- Annual tax amount: $1,320
- Date on market: 10/14/2024
- Listing agreement: Exclusive Right To Sell
- Listing terms: FHA,Conventional,USDA Loan,VA Loan,VHDA,Cash
- Inclusions: Washer And Dryer, Shed, Built In Microwave, 3 Ceiling Fans, Dishwasher, Refrigerator With Icemaker, Water Treatment System, Wood Stove All Window Coverings.
- Ownership: Fee Simple
Price history
| Date | Event | Price |
|---|---|---|
| 12/12/2024 | Sold | $399,900$298/sqft |
Source:  Bright MLS #VASP2028588 Report a problem Bright MLS #VASP2028588 Report a problem | ||
| 10/31/2024 | Contingent | $399,900$298/sqft |
Source: Bright MLS #VASP2028588 Report a problem | ||
| 10/14/2024 | Listed for sale | $399,900+40.3%$298/sqft |
Source: Bright MLS #VASP2028588 Report a problem | ||
| 3/24/2021 | Listing removed | -- |
Source: Owner Report a problem | ||
| 11/17/2020 | Sold | $285,000+217%$212/sqft |
Source: Agent Provided Report a problem | ||
| 7/27/2019 | Listing removed | $1,400$1/sqft |
Source: Owner Report a problem | ||
| 7/15/2019 | Listed for rent | $1,400+7.7%$1/sqft |
Source: Owner Report a problem | ||
| 9/6/2018 | Listing removed | $1,300$1/sqft |
Source: Owner Report a problem | ||
| 9/1/2018 | Listed for rent | $1,300$1/sqft |
Source: Owner Report a problem | ||
| 6/19/2017 | Listing removed | $1,300$1/sqft |
Source: Owner Report a problem | ||
| 6/2/2017 | Listed for rent | $1,300$1/sqft |
Source: Owner Report a problem | ||
| 7/28/2004 | Sold | $89,900+5.9%$67/sqft |
Source: Public Record Report a problem | ||
| 3/22/2004 | Sold | $84,908$63/sqft |
Source: Public Record Report a problem | ||
Public tax history
| Year | Property taxes | Tax assessment |
|---|---|---|
| 2025 | $1,782 | $242,700 |
| 2024 | $1,782 -4.3% | $242,700 +0.5% |
| 2023 | $1,863 +4.6% | $241,400 |
| 2022 | $1,781 +34.9% | $241,400 +48% |
| 2021 | $1,320 | $163,100 |
| 2020 | $1,320 -6.4% | $163,100 -2% |
| 2019 | $1,410 +1.7% | $166,400 |
| 2018 | $1,386 -2.8% | $166,400 -0.8% |
| 2017 | $1,425 | $167,700 |
| 2016 | -- | $167,700 +13.5% |
| 2015 | -- | $147,800 |
| 2014 | -- | $147,800 +11.6% |
| 2013 | -- | $132,400 |
| 2012 | -- | $132,400 +2.5% |
| 2011 | -- | $129,200 |
| 2010 | -- | $129,200 -42.9% |
| 2009 | -- | $226,400 +40.4% |
| 2007 | $1,000 | $161,300 |
| 2006 | $1,000 +28.9% | $161,300 +85% |
| 2005 | $776 +3.5% | $87,200 |
| 2004 | $750 -7.8% | $87,200 +8.3% |
| 2003 | $813 | $80,500 |
| 2002 | $813 -13.1% | $80,500 -7.9% |
| 2001 | $935 | $87,400 |
Find assessor info on the county website
Neighborhood: 22407
Nearby homes
- $563,6004 bd3 ba2.1k sqft9308 Secca Dr, Fredericksburg, VA 22407Off Market
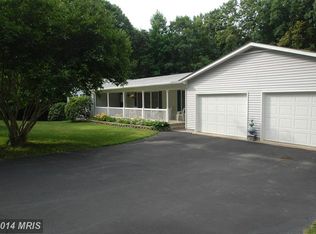
- $509,0003 bd3 ba2.4k sqft9404 Secca Dr, Fredericksburg, VA 22407Off Market
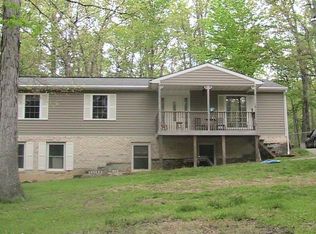
- $639,4004 bd4 ba4.3k sqft9401 Secca Dr, Fredericksburg, VA 22407Off Market
- $375,0003 bd1 ba2k sqft9309 Secca Dr, Fredericksburg, VA 22407Sold
- $462,7003 bd2 ba1.3k sqft9405 Secca Dr, Fredericksburg, VA 22407Off Market
- $329,4004 bd2 ba1.8k sqft9410 Secca Dr, Fredericksburg, VA 22407Off Market
- $437,3004 bd3 ba1.8k sqft9410 Secca, Fredericksburg, VA 22407Off Market
- $277,1002 bd2 ba1.1k sqft9305 Secca Dr, Fredericksburg, VA 22407Off Market
Nearby schools
GreatSchools rating
- 8/10Chancellor Elementary SchoolGrades: PK-5Distance: 5.9 mi
- 7/10Ni River Middle SchoolGrades: 6-8Distance: 6 mi
- 6/10Riverbend High SchoolGrades: 9-12Distance: 6.1 mi
Schools provided by the listing agent
- High: Riverbend
- District: Spotsylvania County Public Schools
Source: Bright MLS. This data may not be complete. We recommend contacting the local school district to confirm school assignments for this home.
Get a cash offer in 3 minutes
Find out how much your home could sell for in as little as 3 minutes with a no-obligation cash offer.
Estimated market value
$419,800
Get a cash offer in 3 minutes
Find out how much your home could sell for in as little as 3 minutes with a no-obligation cash offer.
Estimated market value
$419,800
- Virginia
- Spotsylvania County
- Fredericksburg
- 22407
- 9400 Secca Dr
Nearby cities
Nearby neighborhoods
Nearby zip codes
Other Fredericksburg Topics
