Skip main navigation
Sold for $480,000
  • $480,000

    9400 Southern Garden Cir, Altamonte Springs, FL 32714

    4beds
    2,527sqft
    Single Family Residence
    Built in 1998
    6,354 Square Feet Lot
    $471,100 Zestimate®
    $190/sqft
    $2,844 Estimated rent

    Home value

    $471,100

    $429,000 - $518,000

    $2,844/mo

    Zestimate® history
    Loading
    Loading...

    Owner options

    List your home for rent

    $2,844/mo

    Rent Zestimate®

    Find your next renter with Zillow Rental Manager. Plus, with online applications, you can quickly screen prospective tenants – for free.

    Learn more

    $2,844/mo

    Rent Zestimate®

    Refinance and save

    $3,346/mo

    Est. payment

    Refinancing to a lower rate could help reduce your monthly payments and save thousands over the life of the loan.

    See today's rates

    $3,346/mo

    Est. payment

    Explore your selling options

    Work with a Zillow partner agent

    Leverage their expertise and Zillow's premium Showcase listings to get your home seen by more buyers.

    Get started

    List with your own agent

    Get your home in front of millions of buyers by listing it on Zillow.

    Learn how to do it

    Sell it yourself

    Take full control of how buyers see your home on Zillow by listing For Sale by Owner (FSBO).

    List your home

    What's special

    Gated entranceGranite countertopsCozy breakfast nookSparkling poolSoft neutral paint tonesGenerously sized primary suiteGarden tub
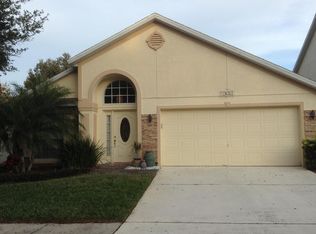
    Welcome to this beautiful 4-bedroom, 2.5-bathroom two-story home located in the quiet, gated community of Camden Club! From the moment you step into the foyer, you're greeted by ceramic tile flooring that flows throughout the main living areas and soft, neutral paint tones that create a bright and welcoming ambiance. To the right, a spacious formal living room offers the perfect setting for entertaining, while a convenient half bath sits just to the left—ideal for guests. The formal dining room seamlessly connects to the heart of the home: a well-appointed kitchen featuring granite countertops, gorgeous wood cabinetry, a center island, and a cozy breakfast nook. The adjacent family room invites you to relax with its built-in features and charming fireplace, and the nearby laundry room adds to the home's functionality. Upstairs, the generously sized primary suite offers a tranquil retreat with a luxurious ensuite bathroom boasting a double vanity, garden tub, oversized walk-in shower, and a spacious walk-in closet. Down the hall are three additional bedrooms that share a full bath. Outside, you’ll love the resort-style community amenities, including a sparkling pool, park, playground, gated entrance, dog park, and the added bonus of included lawn maintenance and pest control. Zoned for top-rated Seminole County schools, including Lake Brantley High School, and perfectly located near Lake Lotus Park, shopping, restaurants, grocery stores, and major highways, this home blends comfort, convenience, and community. Don’t miss your opportunity to live in Camden Club—schedule your private tour today!

    Zillow last checked:

    Listing updated:

    Listed by:

    Todd Schroth, PA 407-641-2808,

    EXP REALTY LLC 407-641-2808

    Bought with:

    Molly Nichols, 3403910

    CHARLES RUTENBERG REALTY ORLANDO

    Source: Stellar MLS,MLS#: O6289731MLS LogoOriginating MLS: Orlando Regional

    Facts & features

    Interior

    Bedrooms & bathrooms
    • Bedrooms: 4
    • Bathrooms: 3
    • Full bathrooms: 2
    • 1/2 bathrooms: 1
    Rooms
    • Room types: Breakfast Room Separate, Den/Library/Office, Family Room, Dining Room, Utility Room
    Primary bedroom
    • Features: Walk-In Closet(s)
    • Level: Second
    • Area: 238 Square Feet
    • Dimensions: 17x14
    Bedroom 2
    • Features: Built-in Closet
    • Level: Second
    • Area: 132 Square Feet
    • Dimensions: 12x11
    Bedroom 3
    • Features: Built-in Closet
    • Level: Second
    • Area: 132 Square Feet
    • Dimensions: 12x11
    Bedroom 4
    • Features: Built-in Closet
    • Level: Second
    • Area: 110 Square Feet
    • Dimensions: 11x10
    Dinette
    • Level: First
    • Area: 72 Square Feet
    • Dimensions: 9x8
    Dining room
    • Level: First
    • Area: 165 Square Feet
    • Dimensions: 15x11
    Family room
    • Level: First
    • Area: 324 Square Feet
    • Dimensions: 18x18
    Kitchen
    • Level: First
    • Area: 192 Square Feet
    • Dimensions: 16x12
    Living room
    • Level: First
    • Area: 182 Square Feet
    • Dimensions: 14x13
    Heating
    • Central, Electric
    Cooling
    • Central Air
    Appliances
    • Included: Dishwasher, Disposal, Electric Water Heater, Microwave, Range
    • Laundry: Inside, Laundry Room
    Features
    • Ceiling Fan(s), Central Vacuum, Crown Molding, Eating Space In Kitchen, Kitchen/Family Room Combo, PrimaryBedroom Upstairs, Solid Surface Counters, Solid Wood Cabinets, Tray Ceiling(s), Walk-In Closet(s)
    • Flooring: Carpet, Ceramic Tile, Tile
    • Doors: Sliding Doors
    • Windows: Window Treatments
    • Has fireplace: Yes
    • Fireplace features: Family Room, Gas
    Interior area
    • Total structure area: 3,123
    • Total interior livable area: 2,527 sqft

    Property

    Parking
    • Total spaces: 2
    • Parking features: Garage Door Opener
    • Attached garage spaces: 2
    Features
    • Levels: Two
    • Stories: 2
    • Patio & porch: Patio, Rear Porch
    • Exterior features: Irrigation System, Sidewalk
    • Fencing: Wood
    Lot
    • Size: 6,354 Square Feet
    Details
    • Parcel number: 20212952000000550
    • Zoning: PUD-RES
    • Special conditions: None

    Construction

    Type & style
    • Home type: SingleFamily
    • Architectural style: Traditional
    • Property subtype: Single Family Residence
    Materials
    • Block, Stucco, Wood Frame
    • Foundation: Slab
    • Roof: Shingle
    Condition
    • New construction: No
    • Year built: 1998

    Utilities & green energy

    • Sewer: Public Sewer
    • Water: Public
    • Utilities for property: BB/HS Internet Available, Cable Available, Electricity Connected, Phone Available, Public, Sewer Available, Sewer Connected, Sprinkler Recycled, Street Lights, Water Connected

    Community & HOA

    Community
    • Features: Deed Restrictions, Gated Community - No Guard, Playground, Pool, Sidewalks
    • Security: Gated Community
    • Pet fee: $0 monthly
    • Subdivision: CAMDEN CLUB
    HOA
    • Has HOA: Yes
    • Amenities included: Gated, Playground, Pool
    • Services included: Community Pool, Maintenance Grounds, Recreational Facilities
    • HOA fee: $175 monthly
    • HOA name: Sentry Management/Denise Ramos
    • HOA phone: 407-788-6700
    Location
    • Region: Altamonte Springs

    Financial & listing details

    • Price per square foot: $190/sqft
    • Tax assessed value: $460,507
    • Annual tax amount: $7,223
    • Date on market: 3/19/2025
    • Cumulative days on market: 70 days
    • Listing terms: Cash,Conventional,FHA,VA Loan
    • Ownership: Fee Simple
    • Total actual rent: 0
    • Electric utility on property: Yes
    • Road surface type: Paved

    Price history

    DateEventPrice
    9/25/2025Sold$480,000$190/sqft
    Source: Public Record Report a problem
    7/1/2025Sold$480,000-2%$190/sqft
    Source: Stellar MLS #O6289731 Report a problem
    5/29/2025Pending sale$490,000$194/sqft
    Source: Stellar MLS #O6289731 Report a problem
    5/20/2025Price change$490,000-1%$194/sqft
    Source: Stellar MLS #O6289731 Report a problem
    5/7/2025Price change$495,000-1%$196/sqft
    Source: Stellar MLS #O6289731 Report a problem
    4/17/2025Price change$500,000-4.8%$198/sqft
    Source: Stellar MLS #O6289731 Report a problem
    3/31/2025Price change$525,000-0.9%$208/sqft
    Source: Stellar MLS #O6289731 Report a problem
    3/19/2025Listed for sale$530,000+96.4%$210/sqft
    Source: Stellar MLS #O6289731 Report a problem
    9/12/2013Sold$269,800-0.8%$107/sqft
    Source: Stellar MLS #O5169818 Report a problem
    8/15/2013Price change$272,000+1.9%$108/sqft
    Source: Main Street Associates #O5169818 Report a problem
    8/12/2013Price change$267,000-2.9%$106/sqft
    Source: Main Street Associates #O5169818 Report a problem
    7/18/2013Price change$275,000-4.8%$109/sqft
    Source: Main Street Associates #O5169818 Report a problem
    7/8/2013Listed for sale$289,000+44.5%$114/sqft
    Source: Main Street Associates #O5169818 Report a problem
    6/29/2013Listing removed$1,850$1/sqft
    Source: Zillow Rental Network #O5156651 Report a problem
    6/25/2013Listed for rent$1,850+2.8%$1/sqft
    Source: Main Street Associates #O5156651 Report a problem
    5/11/2013Listing removed$1,800$1/sqft
    Source: Zillow Rental Network #O5156651 Report a problem
    4/28/2013Listed for rent$1,800$1/sqft
    Source: Main Street Associates #O5156651 Report a problem
    3/1/2000Sold$200,000$79/sqft
    Source: Public Record Report a problem

    Public tax history

    YearProperty taxesTax assessment
    2025$7,963 +10.3%$450,201 +10%
    2024$7,223 +12.9%$409,274 +10%
    2023$6,399 +8.4%$372,067 +10%
    2022$5,902 +14.4%$338,243 +10%
    2021$5,161 +1%$307,494 +1.7%
    2020$5,109 +0.5%$302,240 +1.8%
    2019$5,081 $296,886 +8.1%
    2018$5,081 +6.9%$274,538 +5%
    2017$4,752 +3.4%$261,498 +4.5%
    2016$4,598 +4.7%$250,136 +2.6%
    2015$4,390 $243,856 +9.2%
    2014$4,390 +17.6%$223,375 +12.4%
    2013$3,732 +5.6%$198,700 +2%
    2012$3,536 -4.7%$194,803 -3.8%
    2011$3,710 -7.8%$202,534 -6.9%
    2010$4,022 -8.5%$217,635 -10.2%
    2009$4,396 -19%$242,236 -21.5%
    2008$5,425 +5.7%$308,486 +2.8%
    2007$5,133 +71.5%$300,228 +61.9%
    2006$2,992 +0.7%$185,493 -16.4%
    2005$2,972 -26.4%$221,994 +8.1%
    2004$4,041 +40%$205,334 +19.7%
    2003$2,886 +3.2%$171,585 +2.4%
    2002$2,797 +2.7%$167,563 +8.8%
    2000$2,724 $154,054
    Find assessor info on the county website

    Neighborhood: 32714

    Nearby schools

    GreatSchools rating
    Schools provided by the listing agent
    • Elementary: Bear Lake Elementary
    • Middle: Teague Middle
    • High: Lake Brantley High

    Source: Stellar MLS. This data may not be complete. We recommend contacting the local school district to confirm school assignments for this home.

    Get a cash offer in 3 minutes
    Find out how much your home could sell for in as little as 3 minutes with a no-obligation cash offer.
    Estimated market value
    $471,100
    Get a cash offer in 3 minutes
    Find out how much your home could sell for in as little as 3 minutes with a no-obligation cash offer.
    Estimated market value
    $471,100