Charming move-in ready 4-bedroom, 3 bath home located in a desirable gated community( Iron Mountain) in Northwest Las Vegas – Kyle Canyon. The kitchen has a bright, open feel filled with natural light. The spacious backyard features a large solid covered patio, ideal for outdoor dining and entertaining. This home has a great loft on the second floor spacious for entertaining.
Active
Price cut: $7K (7/15)
$473,000
9400 Steeltree St, Las Vegas, NV 89143
4beds
2,291sqft
Single Family Residence
Built in 2003
4,356 Square Feet Lot
$469,600 Zestimate®
$206/sqft
$92/mo HOA
What's special
Spacious backyardLarge solid covered patio
- 22 days |
- 1,721 |
- 81 |
Likely to sell faster than
Zillow last checked:
Listing updated:
Listed by:
Mike Di Sabatino S.0173678 (702)275-6650,
Easy Street Realty Las Vegas
Source: LVR,MLS#: 2795568 Originating MLS: Greater Las Vegas Association of Realtors Inc
Originating MLS: Greater Las Vegas Association of Realtors IncFacts & features
Interior
Bedrooms & bathrooms
- Bedrooms: 4
- Bathrooms: 3
- Full bathrooms: 2
- 1/2 bathrooms: 1
Primary bedroom
- Description: Ceiling Fan,Ceiling Light,Upstairs,Walk-In Closet(s)
- Dimensions: 14x13
Bedroom 2
- Description: Ceiling Fan,Ceiling Light,Upstairs
- Dimensions: 12x10
Bedroom 3
- Description: Ceiling Fan,Ceiling Light,Upstairs
- Dimensions: 10x10
Bedroom 4
- Description: Ceiling Fan,Ceiling Light,Upstairs
- Dimensions: 10x10
Primary bathroom
- Description: Double Sink,Separate Shower,Separate Tub
Dining room
- Description: Family Room/Dining Combo
- Dimensions: 21x17
Kitchen
- Description: Breakfast Bar/Counter,Hardwood Flooring,Pantry,Stainless Steel Appliances,Walk-in Pantry
- Dimensions: 13x10
Living room
- Description: Media Center
- Dimensions: 22x13
Heating
- Central, Gas, Multiple Heating Units
Cooling
- Central Air, Electric, 2 Units
Appliances
- Included: Dryer, Gas Cooktop, Disposal, Microwave, Refrigerator, Washer
- Laundry: Gas Dryer Hookup, Main Level, Laundry Room
Features
- Ceiling Fan(s), Window Treatments, Programmable Thermostat
- Flooring: Carpet, Hardwood
- Windows: Blinds, Low-Emissivity Windows
- Number of fireplaces: 1
- Fireplace features: Family Room, Gas, Glass Doors
Interior area
- Total structure area: 2,291
- Total interior livable area: 2,291 sqft
Video & virtual tour
Property
Parking
- Total spaces: 2
- Parking features: Attached, Finished Garage, Garage, Garage Door Opener, Inside Entrance, Private
- Attached garage spaces: 2
Features
- Stories: 2
- Patio & porch: Patio
- Exterior features: Patio, Private Yard, Sprinkler/Irrigation
- Has spa: Yes
- Fencing: Block,Back Yard
Lot
- Size: 4,356 Square Feet
- Features: Drip Irrigation/Bubblers, Desert Landscaping, Sprinklers In Rear, Landscaped, Sprinklers Timer, < 1/4 Acre
Details
- Parcel number: 12505413082
- Zoning description: Single Family
- Horse amenities: None
Construction
Type & style
- Home type: SingleFamily
- Architectural style: Two Story
- Property subtype: Single Family Residence
Materials
- Drywall
- Roof: Tile
Condition
- Resale
- Year built: 2003
Utilities & green energy
- Electric: Photovoltaics None
- Sewer: Public Sewer
- Water: Public
- Utilities for property: Underground Utilities
Green energy
- Energy efficient items: Windows
Community & HOA
Community
- Security: Gated Community
- Subdivision: Iron Mountain Estate West
HOA
- Has HOA: Yes
- Amenities included: Gated, Playground, Park
- Services included: Association Management, Maintenance Grounds
- HOA fee: $92 monthly
- HOA name: Centennial Village
- HOA phone: 702-795-3344
Location
- Region: Las Vegas
Financial & listing details
- Price per square foot: $206/sqft
- Tax assessed value: $356,843
- Annual tax amount: $1,212
- Date on market: 6/30/2026
- Listing agreement: Exclusive Right To Sell
- Listing terms: Cash,Conventional,FHA,VA Loan
Estimated market value
$469,600
$446,000 - $493,000
$2,610/mo
Price history
| Date | Event | Price |
|---|---|---|
| 7/15/2026 | Price change | $473,000-1.5%$206/sqft |
Source:  LVR #2795568 Report a problem LVR #2795568 Report a problem | ||
| 6/30/2026 | Listed for sale | $480,000+61.1%$210/sqft |
Source: LVR #2795568 Report a problem | ||
| 12/3/2018 | Sold | $298,000+0%$130/sqft |
Source: LVR #2018973 Report a problem | ||
| 10/19/2018 | Pending sale | $297,999$130/sqft |
Source: Parkside Realty & Management #2018973 Report a problem | ||
| 10/14/2018 | Price change | $297,999-0.7%$130/sqft |
Source: Parkside Realty & Management #2018973 Report a problem | ||
| 10/12/2018 | Pending sale | $299,999$131/sqft |
Source: Parkside Realty & Management #2018973 Report a problem | ||
| 10/2/2018 | Price change | $299,999-1.6%$131/sqft |
Source: Parkside Realty & Management #2018973 Report a problem | ||
| 9/21/2018 | Price change | $305,000-1.6%$133/sqft |
Source: Parkside Realty & Management #2018973 Report a problem | ||
| 9/7/2018 | Price change | $309,9990%$135/sqft |
Source: Parkside Realty & Management #2018973 Report a problem | ||
| 8/28/2018 | Price change | $310,000-1.6%$135/sqft |
Source: Parkside Realty & Management #2018973 Report a problem | ||
| 8/21/2018 | Price change | $315,000-1.6%$137/sqft |
Source: Parkside Realty & Management #2018973 Report a problem | ||
| 8/3/2018 | Price change | $320,000+0%$140/sqft |
Source: Parkside Realty & Management #2018973 Report a problem | ||
| 8/1/2018 | Price change | $319,9980%$140/sqft |
Source: Parkside Realty & Management #2001587 Report a problem | ||
| 6/30/2018 | Price change | $319,9990%$140/sqft |
Source: Parkside Realty & Management #2001587 Report a problem | ||
| 6/7/2018 | Listed for sale | $320,000+45.5%$140/sqft |
Source: Parkside Realty & Management #2001587 Report a problem | ||
| 7/29/2015 | Sold | $220,000-28.3%$96/sqft |
Source: Public Record Report a problem | ||
| 5/14/2014 | Listing removed | $1,395$1/sqft |
Source: Realty One Group / 702 PREMIER PROPERTIES.COM Report a problem | ||
| 1/9/2014 | Listed for rent | $1,395$1/sqft |
Source: Zillow Rental Network Report a problem | ||
| 2/17/2009 | Sold | $306,723+47.5%$134/sqft |
Source: Public Record Report a problem | ||
| 7/29/2003 | Sold | $207,900$91/sqft |
Source: Public Record Report a problem | ||
Public tax history
| Year | Property taxes | Tax assessment |
|---|---|---|
| 2026 | $1,215 +3.1% | $124,895 +0.6% |
| 2025 | $1,178 -45.6% | $124,160 +6.4% |
| 2024 | $2,165 +98.2% | $116,639 +13% |
| 2023 | $1,093 +0.8% | $103,265 +5.5% |
| 2022 | $1,084 +4.5% | $97,839 +0.6% |
| 2021 | $1,037 +3.2% | $97,211 +2.7% |
| 2020 | $1,005 -46.2% | $94,662 +11.6% |
| 2019 | $1,867 +5.7% | $84,836 |
| 2018 | $1,767 | $84,836 +7.3% |
| 2017 | $1,767 | $79,040 +18.5% |
| 2016 | $1,767 +0.2% | $66,683 +28% |
| 2015 | $1,763 +3.2% | $52,099 +3.5% |
| 2014 | $1,708 | $50,322 |
| 2013 | -- | $50,322 +3.7% |
| 2012 | -- | $48,526 -11.3% |
| 2011 | -- | $54,686 -3.3% |
| 2010 | -- | $56,548 -1.5% |
| 2009 | -- | $57,393 |
| 2008 | -- | $57,393 -53.4% |
| 2007 | -- | $123,282 +2% |
| 2006 | -- | $120,883 +54.2% |
| 2005 | -- | $78,418 +11.6% |
| 2004 | -- | $70,280 |
Find assessor info on the county website
Monthly payment
Est. payment
Payment breakdown
Explore the cost of this home by adjusting the details. Changes won't be saved.Climate risks
Neighborhood: Tule Springs
Nearby schools
GreatSchools rating
- 6/10William & Mary Scherkenbach Elementary SchoolGrades: PK-5Distance: 0.3 mi
- 7/10Ralph Cadwallader Middle SchoolGrades: 6-8Distance: 3 mi
- 6/10Arbor View High SchoolGrades: 9-12Distance: 2.6 mi
Schools provided by the listing agent
- Elementary: Scherkenbach, William & Mary,Scherkenbach, William
- Middle: Cadwallader Ralph
- High: Arbor View
Source: LVR. This data may not be complete. We recommend contacting the local school district to confirm school assignments for this home.
- $466,6003 bd3 ba1.9k sqft9404 Steel Tree St, Las Vegas, NV 89143Off Market
- $478,6004 bd2 ba2.6k sqft9308 Steeltree St, Las Vegas, NV 89143Off Market
- $478,6003 bd3 ba1.9k sqft9404 Steeltree St, Las Vegas, NV 89143Off Market

- $536,6004 bd3 ba2.4k sqft9401 Ironsend St, Las Vegas, NV 89143Off Market

- $536,6005 bd2 ba2.6k sqft9408 Steeltree St, Las Vegas, NV 89143Off Market
- $466,1004 bd2 ba2.4k sqft9304 Steeltree St, Las Vegas, NV 89143Off Market
- $553,9005 bd3 ba2.6k sqft9405 Ironsend St, Las Vegas, NV 89143Off Market
- $484,2004 bd2 ba2.4k sqft9309 Ironsend St, Las Vegas, NV 89143Off Market
A local agent can set up tours, give advice and negotiate with sellers.
Similar homes
- $519,9004 bd3 ba2.7k sqft9804 Abel Cliff St, Las Vegas, NV 89143For Sale
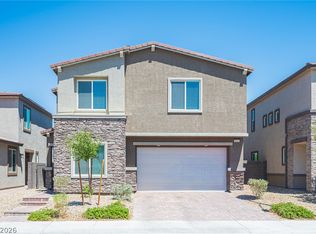 MLS ID #2787629, Aaron Taylor, eXp Realty. LVR
 - $524,9003 bd3 ba1.7k sqft9734 Pacific Pine St, Las Vegas, NV 89143For Sale
 MLS ID #2790950, Jonathan C. Catalano, ERA Brokers Consolidated. LVR
 - $429,9004 bd3 ba1.9k sqft6861 Sweet Pecan St, Las Vegas, NV 89149For Sale
 MLS ID #2794079, Mercedes K Twigger, Red Canyon Realty. LVR
 - $590,0004 bd4 ba2.9k sqft9672 Abel Cliff St, Las Vegas, NV 89143For Sale
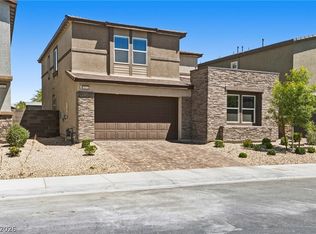 MLS ID #2782292, Lisa C. Hamilton, THE Brokerage A RE Firm. LVR
 - $405,0004 bd3 ba1.7k sqft7856 Wildebeest Ct, Las Vegas, NV 89149For SaleMLS ID #2793938, Claudia Melissa Bozic, Galindo Group Real Estate. LVR
- $435,0003 bd3 ba2.2k sqft8944 Snowtrack Ave, Las Vegas, NV 89149For SaleMLS ID #2794940, Katherine Mae Clemmons, eXp Realty. LVR
- $459,9003 bd3 ba2.1k sqft8030 Mercury Skye St, Las Vegas, NV 89166For SaleMLS ID #2791486, Tiffany Neri, Reside LLC. LVR
- $415,0003 bd3 ba1.5k sqft9353 Pink Stargazer Ave, Las Vegas, NV 89166For SaleMLS ID #2795981, Briana Sanderson, Real Broker LLC. LVR
- $445,0003 bd3 ba2k sqft10746 Fenway Park Ave, Las Vegas, NV 89166For SaleMLS ID #2791763, Cheryl A. Van Elsis, Redfin. LVR
- $465,0003 bd2 ba1.7k sqft7236 Tealwood St, Las Vegas, NV 89131For SaleMLS ID #2774438, Dave Reichert, eXp Realty. LVR
- $447,5003 bd3 ba2k sqft10814 Faulkner Run Ave, Las Vegas, NV 89166For SaleMLS ID #2788598, Greg J. Adamour, HomeSmart Encore. LVR
- $455,0003 bd3 ba1.5k sqft10421 Skye Canyon Falls Ave, Las Vegas, NV 89166For SaleMLS ID #2785729, Danny Davis JR, HomeSmart Encore. LVR
- $474,9994 bd3 ba1.8k sqft10991 Bristol Park Ave, Las Vegas, NV 89166For SaleMLS ID #2772247, Matthew Cherry, Zahler Properties LLC. LVR
- $520,0003 bd3 ba2k sqft7624 Sugarloaf Peak St, Las Vegas, NV 89166For SaleMLS ID #2775295, Erika N. Lien, ERA Brokers Consolidated. LVR
- $550,0003 bd3 ba2.4k sqft10110 Skye Camp Dr, Las Vegas, NV 89166For SaleMLS ID #2796201, Erin Peace, Peace Realty. LVR
- $519,9905 bd3 ba2.4k sqft8494 Torozo Ave, Las Vegas, NV 89149For SaleMLS ID #2769657, Jill M. Alegre, Coldwell Banker Premier. LVR
- $629,5004 bd4 ba3.1k sqft8596 Scalpay St, Las Vegas, NV 89166For SaleMLS ID #2801463, Christina Schuerman, Real Broker LLC. LVR
- $407,0003 bd3 ba1.6k sqft7514 Captain Palmer Ct, Las Vegas, NV 89166For SaleMLS ID #2794627, Marilee Greene, Keller Williams MarketPlace. LVR
- $498,0004 bd3 ba2.5k sqft6123 Rose Springs Ave, Las Vegas, NV 89130For SaleMLS ID #2798875, Edlin A. Razo, Simply Vegas. LVR
- $550,0004 bd3 ba1.8k sqft3540 Tuscany Village Dr, Las Vegas, NV 89129For SaleMLS ID #2796335, Jason J. Schielke, Keller Williams Realty Las Veg. LVR
