Skip main navigation
Active
  • $1,399,900

    9400 Stratus Dr, Dripping Springs, TX 78620

    4beds
    4,413sqft
    : 
    Loading
    Get pre-qualified
    Single Family Residence
    Built in 2014
    1.03 Acres Lot
    $-- Zestimate®
    $317/sqft
    $60/mo HOA

    What's special

    Stunning glass-enclosed four-season patioRecently upgraded carpetFresh neutral paintResort-style poolMassive granite islandOversized bathroom and closetSpacious three-car garage
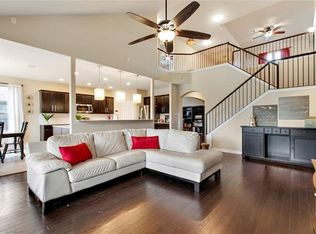
    Welcome to your private ONE-ACRE Hill Country SANCTUARY with a resort-style POOL! Nestled within the highly sought-after Vistancia community, this exceptional property offers a LOW tax rate, EXEMPLARY LTISD schools, and a floor plan that is rarely available. Thoughtfully designed as a true 1.5-story home, ALL 4 bedrooms PLUS a private office are conveniently located on the main level, while the upstairs is dedicated exclusively to a game room, media room, and wet bar-providing the perfect balance of everyday convenience and exceptional entertaining. The backyard is nothing short of spectacular! A stunning glass-enclosed four-season patio extends the home's entertaining space with approximately 700sf of additional outdoor living space and features a built-in stone fireplace. Just steps from the POOL, it is the perfect place to begin and end each day! Inside the home, hardwood floors pave the way throughout the main living areas while recently upgraded carpet and fresh, neutral paint covers the walls. A private guest CASITA serves as the 4th bedroom with its own entrance, living room, and full bath making it a great option for long-term guests or additional office space. The owner's retreat overlooks the pool and outdoor living with soaring 17-foot ceilings and oversized bathroom and closet. At the heart of the home, the POSH kitchen is designed to impress, showcasing a MASSIVE granite island, stainless steel double ovens, gas cooktop, walk-in pantry, and a butler's pantry perfect for additional storage or an elegant coffee bar. Completing this exceptional residence is a spacious three-car garage with a long, flat driveway for ample parking. Enjoy privacy in this acreage neighborhood with a floor plan that works well for a growing family, empty nesters, or anyone in between! 1 acre of peace, serenity, and privacy for years of lasting memories!
    14 days
    |
    605
    |
    36
    |

    Likely to sell faster than

    Zillow last checked:

    Listing updated:

    Listed by:

    April Womack (512) 263-3282,

    Moreland Properties (512) 263-3282,

    Lindsey Borsellino (512) 777-0179,

    Moreland Properties

    Source: Unlock MLS,MLS#: 8678392MLS Logo

    Loading...

      Facts & features

      Interior

      Bedrooms & bathrooms
      • Bedrooms: 4
      • Bathrooms: 5
      • Full bathrooms: 3
      • 1/2 bathrooms: 2
      • Main level bedrooms: 4
      Heating
      • Central
      Cooling
      • Ceiling Fan(s), Central Air
      Appliances
      • Included: Built-In Gas Range, Dishwasher, Disposal, Exhaust Fan, Gas Cooktop, Microwave, Double Oven, Propane Cooktop, Self Cleaning Oven, Stainless Steel Appliance(s)
      Features
      • Breakfast Bar, Ceiling Fan(s), High Ceilings, Vaulted Ceiling(s), Granite Counters, Crown Molding, Entrance Foyer, French Doors, In-Law Floorplan, Kitchen Island, Multiple Dining Areas, Multiple Living Areas, Open Floorplan, Pantry, Primary Bedroom on Main, Recessed Lighting, Study/Home Office, Walk-In Closet(s), Washer Hookup, Wet Bar
      • Flooring: Carpet, Tile, Wood
      • Windows: Blinds, Double Pane Windows, Window Treatments
      • Number of fireplaces: 2
      • Fireplace features: Family Room, Outside
      Interior area
      • Total interior livable area: 4,413 sqft

      Property

      Parking
      • Total spaces: 3
      • Parking features: Attached, Garage Door Opener, Garage Faces Front, Garage Faces Side
      • Attached garage spaces: 3
      Accessibility
      • Accessibility features: None
      Features
      • Levels: Two
      • Stories: 2
      • Patio & porch: Covered, Enclosed, Front Porch, Glass Enclosed, Porch, Rear Porch
      • Exterior features: Exterior Steps, Private Entrance, Private Yard
      • Has private pool: Yes
      • Pool features: Outdoor Pool, Pool/Spa Combo
      • Spa features: In Ground
      • Fencing: Back Yard, Wrought Iron
      • Has view: Yes
      • View description: Hill Country
      • Waterfront features: None
      Lot
      • Size: 1.03 Acres
      • Dimensions: 153 x 293
      • Features: Back Yard, Landscaped, Level, Private, Sprinkler - Automatic, Sprinkler - In-ground, Trees-Medium (20 Ft - 40 Ft), Views
      Details
      • Additional structures: Garage(s), Guest House, Residence
      • Parcel number: 01119702760000
      • Special conditions: Standard

      Construction

      Type & style
      • Home type: SingleFamily
      • Property subtype: Single Family Residence
      Materials
      • Foundation: Slab
      • Roof: Composition
      Condition
      • Resale
      • New construction: No
      • Year built: 2014
      Details
      • Builder name: Ashton Woods Homes

      Utilities & green energy

      • Sewer: Septic Tank
      • Water: Public
      • Utilities for property: Electricity Connected, Internet-Cable, Phone Available, Propane, Sewer Connected, Water Connected

      Community & HOA

      Community
      • Subdivision: Vistancia Sec 1
      HOA
      • Has HOA: Yes
      • Services included: Common Area Maintenance
      • HOA fee: $60 monthly
      • HOA name: Vistancia HOA
      Location
      • Region: Dripping Springs

      Financial & listing details

      • Price per square foot: $317/sqft
      • Tax assessed value: $1,491,323
      • Annual tax amount: $21,953
      • Date on market: 6/27/2026
      • Listing terms: Cash,Conventional
      • Electric utility on property: Yes

        Estimated market value

        Not available

        Estimated sales range

        Not available

        Not available

        Price history

        DateEventPrice
        6/27/2026Listed for sale$1,399,900$317/sqft
        Source: Unlock MLS #8678392 Report a problem

        Public tax history

        YearProperty taxesTax assessment
        2025$14,733 +9.3%$1,228,940 +10%
        2024$13,481 +14.3%$1,117,218 +10%
        2023$11,791 -4.5%$1,015,653 +10%
        2022$12,349 $923,321 +10%
        2021-- $839,383 +10%
        2020$11,473 -0.2%$763,075
        2019$11,492 +15.3%$763,075 +8%
        2018$9,971 $706,576 +10%
        2017$9,971 +781.8%$642,342 -5.8%
        2016$1,131 $681,723 +13.1%
        2015$1,131 $602,531
        Find assessor info on the county website

        Monthly payment

        Est. payment

        Payment breakdown

        Explore the cost of this home by adjusting the details. Changes won't be saved.
        All calculations are estimates and provided by Zillow, Inc. for informational purposes only. Actual amounts may vary.
        HOA fees may include property taxes on listings classified as Co-Ops. Contact the listing agent and/or owner for fee details.
        Mortgage interest rates are dependent on a number of factors, including credit score, down payment, and repayment length. Interest rate data provided by Zillow Group Marketplace, Inc. as of 1/1/1970 from various mortgage lenders with which we have lead or other similar arrangements; the Estimated Payment is an average of those rates.
        See how much you could borrow to make a competitive offer.

        Climate risks

        Neighborhood: 78620

        Getting around

        0 / 100
        Car-Dependent
        18 / 100
        Somewhat Bikeable

        Nearby schools

        GreatSchools rating
        Schools provided by the listing agent
        • Elementary: Bee Cave
        • Middle: Bee Cave Middle School
        • High: Lake Travis
        • District: Lake Travis ISD

        Source: Unlock MLS. This data may not be complete. We recommend contacting the local school district to confirm school assignments for this home.

        A local agent can set up tours, give advice and negotiate with sellers.

        A local lender can help you make sure your offer is ready when you are.

        Browse local experts

        Similar homes