Welcome to 9400 Tilles Drive! This darling home is a true Brentwood gem! This beautiful 3+ bedroom/2 bathroom brick ranch is well-maintained and loaded with updates. It has an open concept floor plan, inviting curb appeal, 2+ garage spots (1 attached to the front and 1+ is oversized tuck-under space), and is located on a large ( 0.3446 acre) lot! Some of the highlights include beautiful hardwood floors; new light-filled windows; an updated kitchen; fresh paint inside and out; and new light fixtures/fans throughout. This house is perfect for entertaining both inside and out with spacious rooms and a 14x12 deck that leads to an incredible large level, fenced-in, park-like backyard. The 3+ bedrooms are all generously sized with the "4th" bedroom perfect for a den, playroom or additional office. The primary bedroom has an attached full bath, lovely bay window and lots of closet space. The large unfinished basement has washer/dryer hookups, lots of storage space, and could be finished/built out to provide additional living space. This home is located on a charming treelined street in a highly desired Brentwood neighborhood with Award Winning Schools! It is just steps from Tilles Park with access to walking trails, tennis and pickleball courts, two playgrounds and a fishing pond. An unbeatable location with easy access to Hwy 40/170, Clayton, the airport, shopping, dining and more. If you are looking for a house with timeless character and modern updates this inviting home is a must see!
Also note: Seller to replace roof with black architectural shingle roof prior to closing.
Closed
Listed by: Murphy Realty Partners • Molly Murphy • Contact: 314-280-3421
Bought with: Dielmann Sotheby's International Realty
Price Unknown
9400 Tilles Dr, Saint Louis, MO 63144
3beds
1,676sqft
Single Family Residence
Built in 1948
0.34 Acres Lot
$605,400 Zestimate®
$--/sqft
$3,137 Estimated rent
Home value
$605,400
$575,000 - $642,000
$3,137/mo
Zestimate® history
Owner options
List your home for rent
$3,137/mo
Rent Zestimate®
Find your next renter with Zillow Rental Manager. Plus, with online applications, you can quickly screen prospective tenants – for free.
$3,137/mo
Rent Zestimate®
Refinance and save
Refinancing to a lower rate could help reduce your monthly payments and save thousands over the life of the loan.
Explore your selling options
Work with a Zillow partner agent
Leverage their expertise and Zillow's premium Showcase listings to get your home seen by more buyers.
Get startedList with your own agent
Get your home in front of millions of buyers by listing it on Zillow.
Learn how to do itSell it yourself
Take full control of how buyers see your home on Zillow by listing For Sale by Owner (FSBO).
List your homeWhat's special
Charming treelined streetLots of closet spaceBeautiful hardwood floorsOpen concept floor planUpdated kitchenNew light-filled windowsLovely bay window
Zillow last checked:
Listing updated:
Listed by:
Molly Murphy 314-280-3421,
Murphy Realty Partners,
Scott Murphy 314-962-2888,
Murphy Realty Partners
Bought with:
Suzie Wells, 1999127202
Dielmann Sotheby's International Realty
Source: MARIS,MLS#: 26033330 Originating MLS: St. Louis Association of REALTORS
Originating MLS: St. Louis Association of REALTORSFacts & features
Interior
Bedrooms & bathrooms
- Bedrooms: 3
- Bathrooms: 2
- Full bathrooms: 2
- Main level bathrooms: 2
- Main level bedrooms: 3
Primary bedroom
- Features: Floor Covering: Wood
- Level: Main
Bedroom 2
- Features: Floor Covering: Wood
- Level: Main
Bathroom 3
- Features: Floor Covering: Wood
- Level: Main
Den
- Features: Floor Covering: Wood
- Level: Main
Dining room
- Features: Floor Covering: Wood
- Level: Main
Kitchen
- Features: Floor Covering: Ceramic Tile
- Level: Main
Living room
- Features: Floor Covering: Wood
- Level: Main
Office
- Features: Floor Covering: Carpeting
- Level: Main
Heating
- Forced Air, Natural Gas
Cooling
- Attic Fan, Ceiling Fan(s), Central Air, Electric
Appliances
- Included: Stainless Steel Appliance(s), Cooktop, Exhaust Fan, Range, Range Hood, Gas Range
- Laundry: In Basement, Gas Dryer Hookup, Inside, Washer Hookup
Features
- Breakfast Bar, Built-in Features, Ceiling Fan(s), Chandelier, Crown Molding, Eat-in Kitchen, Natural Woodwork, Open Floorplan, Pantry, Recessed Lighting, Separate Dining, Separate Shower, Shower, Solid Surface Countertop(s), Special Millwork, Stone Counters, Storage, Tub
- Flooring: Carpet, Ceramic Tile, Hardwood
- Basement: Block,Full,Unfinished,Walk-Out Access
- Number of fireplaces: 1
- Fireplace features: Living Room
Interior area
- Total structure area: 1,676
- Total interior livable area: 1,676 sqft
- Finished area above ground: 1,676
Property
Parking
- Total spaces: 2
- Parking features: Attached, Basement, Concrete, Inside Entrance, Kitchen Level
- Attached garage spaces: 2
Features
- Levels: One
- Patio & porch: Deck, Patio
- Fencing: Back Yard,Fenced,Wood
Lot
- Size: 0.34 Acres
- Dimensions: 173 x 112
- Features: Back Yard, Few Trees, Front Yard, Landscaped, Natural Foliage, Near Public Transit
Details
- Parcel number: 21L640424
- Special conditions: Standard
Construction
Type & style
- Home type: SingleFamily
- Architectural style: Ranch
- Property subtype: Single Family Residence
Materials
- Block
Condition
- Updated/Remodeled
- New construction: No
- Year built: 1948
Utilities & green energy
- Electric: Ameren
- Sewer: Public Sewer
- Water: Public
- Utilities for property: Cable Available, Electricity Available, Natural Gas Available, Phone Available, Sewer Connected, Water Connected
Community & HOA
Community
- Features: Fishing, Lake, Park, Playground, Sidewalks, Street Lights, Tennis Court(s), Trail(s)
- Subdivision: Mc Knight Park
HOA
- Has HOA: No
Location
- Region: Saint Louis
Financial & listing details
- Tax assessed value: $449,900
- Annual tax amount: $5,560
- Date on market: 6/11/2026
- Cumulative days on market: 3 days
- Listing terms: Cash,Conventional
- Ownership: Private
- Electric utility on property: Yes
Price history
| Date | Event | Price |
|---|---|---|
| 6/17/2026 | Sold | -- |
Source:  MARIS #26033330 Report a problem MARIS #26033330 Report a problem | ||
| 6/15/2026 | Pending sale | $550,000$328/sqft |
Source: MARIS #26033330 Report a problem | ||
| 6/11/2026 | Listed for sale | $550,000+48.7%$328/sqft |
Source: MARIS #26033330 Report a problem | ||
| 4/8/2022 | Sold | -- |
Source: MARIS #22013605 Report a problem | ||
| 3/14/2022 | Pending sale | $369,900$221/sqft |
Source: MARIS #22013605 Report a problem | ||
| 3/11/2022 | Listed for sale | $369,900$221/sqft |
Source: MARIS #22013605 Report a problem | ||
Public tax history
| Year | Property taxes | Tax assessment |
|---|---|---|
| 2025 | $5,560 +5.5% | $85,480 +11.9% |
| 2024 | $5,270 +2.8% | $76,420 |
| 2023 | $5,126 -1.6% | $76,420 +4.6% |
| 2022 | $5,209 +0.8% | $73,050 |
| 2021 | $5,168 +0% | $73,050 +1% |
| 2020 | $5,168 +6.5% | $72,350 |
| 2019 | $4,851 | $72,350 +15.2% |
| 2018 | $4,851 | $62,800 |
| 2017 | $4,851 +2.5% | $62,800 +5.5% |
| 2016 | $4,734 +0.1% | $59,530 |
| 2015 | $4,729 | $59,530 +3.3% |
| 2014 | $4,729 +3.7% | $57,610 |
| 2013 | $4,560 | $57,610 +2.7% |
| 2012 | -- | $56,090 |
| 2011 | -- | $56,090 +3.4% |
| 2010 | $3,422 +12.4% | $54,270 |
| 2009 | $3,043 +11.3% | $54,270 +6.7% |
| 2008 | $2,735 -17.9% | $50,860 |
| 2007 | $3,331 | $50,860 -10.8% |
| 2006 | $3,331 -1.2% | $56,990 |
| 2005 | $3,369 +22.5% | $56,990 +7.3% |
| 2003 | $2,750 +0.1% | $53,090 +7% |
| 2002 | $2,748 +14.6% | $49,630 |
| 2001 | $2,397 | $49,630 |
Find assessor info on the county website
Neighborhood: 63144
Nearby homes
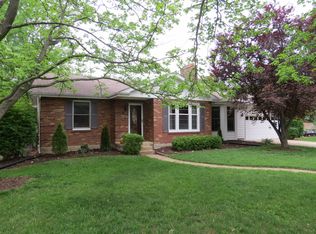
- $615,2003 bd2 ba1.8k sqft9386 Tilles Dr, Saint Louis, MO 63144Off Market
- $374,6002 bd1 ba1.1k sqft9418 Tilles Dr, Saint Louis, MO 63144Off Market
- $--3 bd2 ba1.5k sqft9422 Tilles Dr, Saint Louis, MO 63144Sold
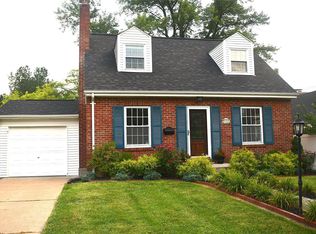
- $334,5002 bd1 ba1k sqft9382 Tilles Dr, Saint Louis, MO 63144Off Market
- $451,8003 bd2 ba2.1k sqft9387 Tilles Dr, Saint Louis, MO 63144Off Market
- $355,7002 bd1 ba1.1k sqft9407 Tilles Dr, Saint Louis, MO 63144Off Market
- $--2 bd2 ba2k sqft9403 Tilles Dr, Saint Louis, MO 63144Sold
- $362,6002 bd1 ba1k sqft9391 Tilles Dr, Saint Louis, MO 63144Off Market
Nearby schools
GreatSchools rating
- 9/10McGrath Elementary SchoolGrades: K-5Distance: 0.4 mi
- 9/10Brentwood Middle SchoolGrades: 6-8Distance: 0.4 mi
- 9/10Brentwood High SchoolGrades: 9-12Distance: 0.4 mi
Schools provided by the listing agent
- Elementary: Mcgrath Elem.
- Middle: Brentwood Middle
- High: Brentwood High
Source: MARIS. This data may not be complete. We recommend contacting the local school district to confirm school assignments for this home.
Get a cash offer in 3 minutes
Find out how much your home could sell for in as little as 3 minutes with a no-obligation cash offer.
Estimated market value
$605,400
Get a cash offer in 3 minutes
Find out how much your home could sell for in as little as 3 minutes with a no-obligation cash offer.
Estimated market value
$605,400
- Missouri
- Saint Louis County
- Brentwood
- 63144
- 9400 Tilles Dr
Nearby cities
Nearby zip codes
Other Brentwood Topics
