Step into the timeless elegance of this breath-taking French Country chateau, where old-world romance meets modern refinement. Tucked away at the end of a peaceful, serene lane surrounded by majestic towering trees and lush landscaping, this storybook estate offers tranquility, privacy, and presence. The nearly 4,800 sq ft floor plan features a luxurious main-level primary suite with spa-style bath, plus 4 additional upstairs bedrooms with 2 baths including a junior ensuite plus a spacious game/media room. With the soaring ceilings, rich finishes, and architecturally designed beams that elevate your eyes to detail, warmth & distinct texture that perfectly echos the classic European design palette. This home exudes a daily living experience into something extraordinary. The gourmet kitchen is worthy of its own fairytale with its grand island, graceful curves, artisan cabinetry, top-tier appliances & every detail reflect quality craftmanship & sophistication. Outdoors, the enchantment continues with a captivating water feature, gated pool, & lush, vibrant landscaping creating a secret garden oasis. An oversized, side-entry 3-car garage adds both function & form. Just minutes from Folsom Lake, fine dining, boutique shopping, and top-rated schools- this is where your story begins.
Closed
Tax assessed value
$2,450,000
9400 Troy Way, Granite Bay, CA 95746
5beds
4,736sqft
Single Family Residence
Built in 2000
1.03 Acres Lot
$2,528,400 Zestimate®
$517/sqft
$6,162 Estimated rent
Home value
$2,528,400
$2.28M - $2.83M
$6,162/mo
Zestimate® history
Owner options
List your home for rent
$6,162/mo
Rent Zestimate®
Find your next renter with Zillow Rental Manager. Plus, with online applications, you can quickly screen prospective tenants – for free.
$6,162/mo
Rent Zestimate®
Refinance and save
$16,438/mo
Est. payment
Refinancing to a lower rate could help reduce your monthly payments and save thousands over the life of the loan.
$16,438/mo
Est. payment
Explore your selling options
Work with a Zillow partner agent
Leverage their expertise and Zillow's premium Showcase listings to get your home seen by more buyers.
Get startedList with your own agent
Get your home in front of millions of buyers by listing it on Zillow.
Learn how to do itSell it yourself
Take full control of how buyers see your home on Zillow by listing For Sale by Owner (FSBO).
List your homeWhat's special
Gated poolCaptivating water featureGourmet kitchenPeaceful serene laneSpa-style bathMajestic towering treesGrand island
Zillow last checked:
Listing updated:
Listed by:
Tricia Browning DRE #01506000 916-223-5055,
Coldwell Banker Realty
Bought with:
Tom Rapisarda, DRE #01705989
Rapisarda Real Estate
Source: MetroList Services of CA,MLS#: 225050799Originating MLS: MetroList Services, Inc.
Facts & features
Interior
Bedrooms & bathrooms
- Bedrooms: 5
- Bathrooms: 4
- Full bathrooms: 3
- Partial bathrooms: 1
Primary bedroom
- Features: Ground Floor, Outside Access
Primary bathroom
- Features: Closet, Double Vanity, Granite Counters, Sunken Tub, Tile, Marble, Walk-In Closet(s), Window
Dining room
- Features: Formal Room, Formal Area
Kitchen
- Features: Pantry Closet, Granite Counters, Kitchen Island, Natural Woodwork
Heating
- Central, Fireplace(s), Zoned, Natural Gas
Cooling
- Ceiling Fan(s), Central Air, Whole House Fan, Zoned, Attic Fan
Appliances
- Included: Free-Standing Gas Range, Built-In Freezer, Gas Water Heater, Built-In Refrigerator, Range Hood, Dishwasher, Disposal, Double Oven, Free-Standing Electric Oven
- Laundry: Cabinets, Sink, Ground Floor, Inside Room
Features
- Central Vac Plumbed, Central Vacuum
- Flooring: Tile, Marble, Wood
- Number of fireplaces: 2
- Fireplace features: Circulating, Living Room, Raised Hearth, Stone, Family Room
Interior area
- Total structure area: 0
- Total interior livable area: 4,736 sqft
Property
Parking
- Total spaces: 3
- Parking features: Attached, RV Possible, Garage Door Opener, Uncovered Parking Space, Uncovered Parking Spaces 2+, Garage Faces Side, Workshop in Garage, Driveway
- Attached garage spaces: 3
- Has uncovered spaces: Yes
Features
- Levels: Two
- Stories: 2
- Has private pool: Yes
- Pool features: In Ground, On Lot, Fenced, Gunite
- Fencing: Back Yard,Metal,Fenced,Wood
Lot
- Size: 1.03 Acres
- Features: Auto Sprinkler F&R, Private, Dead End, Secluded, Landscape Back, Landscape Front
- Topography: Level,Trees Many,Level,Trees Many
Details
- Additional structures: Pergola
- Parcel number: 050070074000
- Zoning: RES
- Special conditions: Standard
Construction
Type & style
- Home type: SingleFamily
- Architectural style: French Normandy
- Property subtype: Single Family Residence
Materials
- Ceiling Insulation, Stucco, Frame, Wall Insulation, Wood
- Foundation: Slab
- Roof: Tile
Condition
- Year built: 2000
Details
- Builder name: Steve Evans
Utilities & green energy
- Electric: 220 Volts
- Water: Meter on Site
- Utilities for property: Cable Connected, Natural Gas Connected, Public, Sewer Connected
Community & HOA
Location
- Region: Granite Bay
Financial & listing details
- Price per square foot: $517/sqft
- Tax assessed value: $2,450,000
- Price range: $2.5M - $2.5M
- Date on market: 9/20/2026
- Road surface type: Asphalt
Price history
| Date | Event | Price |
|---|---|---|
| 8/4/2025 | Sold | $2,450,000-2%$517/sqft |
Source: MetroList Services of CA #225050799 Report a problem | ||
| 5/15/2025 | Pending sale | $2,499,999$528/sqft |
Source: MetroList Services of CA #225050799 Report a problem | ||
| 4/25/2025 | Listed for sale | $2,499,999$528/sqft |
Source: MetroList Services of CA #225050799 Report a problem | ||
Public tax history
| Year | Property taxes | Tax assessment |
|---|---|---|
| 2026 | -- | $2,450,000 +248% |
| 2025 | $8,039 +1.4% | $704,122 +2% |
| 2024 | $7,926 +1.9% | $690,317 +2% |
| 2023 | $7,779 -0.3% | $676,783 +2% |
| 2022 | $7,803 +1.8% | $663,514 +2% |
| 2021 | $7,664 +0.2% | $650,505 +1% |
| 2020 | $7,647 | $643,836 +2% |
| 2019 | $7,647 +4.3% | $631,212 +2% |
| 2018 | $7,331 -0.6% | $618,836 +2% |
| 2017 | $7,373 +2.2% | $606,703 +2% |
| 2016 | $7,215 +1.9% | $594,808 +1.5% |
| 2015 | $7,080 +1.4% | $585,875 +2% |
| 2014 | $6,980 | $574,399 +0.5% |
| 2013 | -- | $571,804 +2% |
| 2012 | -- | $560,593 +2% |
| 2011 | -- | $549,602 +0.8% |
| 2010 | -- | $545,495 -0.2% |
| 2009 | -- | $546,792 +2% |
| 2008 | -- | $536,072 +2% |
| 2007 | -- | $525,562 +2% |
| 2006 | -- | $515,257 +2% |
| 2005 | -- | $505,155 +13.1% |
| 2004 | -- | $446,741 |
Find assessor info on the county website
Neighborhood: 95746
Nearby homes
- $1,324,7003 bd2 ba2.6k sqft9390 Troy Way, Granite Bay, CA 95746Off Market
- $1,246,8004 bd3 ba2.8k sqft9410 Troy Way, Granite Bay, CA 95746Off Market
- $1,451,0004 bd3 ba3.4k sqft6565 Lou Pl, Granite Bay, CA 95746Off Market
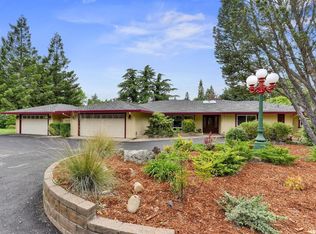
- $1,112,4003 bd2 ba2.6k sqft9380 Troy Way, Granite Bay, CA 95746Off Market
- $1,032,2004 bd2 ba2.2k sqft9391 Troy Way, Granite Bay, CA 95746Off Market
- $1,551,4004 bd3 ba2.9k sqft9450 Troy Way, Granite Bay, CA 95746Off Market
- $718,2041.3 acres6557 Lou Pl, Granite Bay, CA 95746Off Market
- $11,4891.5 acres9370 Troy Way, Granite Bay, CA 95746Off Market
Nearby schools
GreatSchools rating
- 10/10Oakhills Elementary SchoolGrades: K-3Distance: 1.5 mi
- 9/10Willma Cavitt Junior High SchoolGrades: 7-8Distance: 1 mi
- 10/10Granite Bay High SchoolGrades: 9-12Distance: 1.8 mi
Get a cash offer in 3 minutes
Find out how much your home could sell for in as little as 3 minutes with a no-obligation cash offer.
Estimated market value
$2,528,400
Get a cash offer in 3 minutes
Find out how much your home could sell for in as little as 3 minutes with a no-obligation cash offer.
Estimated market value
$2,528,400
- California
- Placer County
- Granite Bay
- 95746
- 9400 Troy Way
