Skip main navigation
Closed
  • $416,000

    9400 W Oakridge Dr, Saint John, IN 46373

    4beds
    2,058sqft
    Single Family Residence
    Built in 1990
    0.47 Acres Lot
    $416,000 Zestimate®
    $202/sqft
    $2,910 Estimated rent

    Home value

    $416,000

    $379,000 - $453,000

    $2,910/mo

    Zestimate® history
    Loading
    Loading...

    Owner options

    List your home for rent

    $2,910/mo

    Rent Zestimate®

    Find your next renter with Zillow Rental Manager. Plus, with online applications, you can quickly screen prospective tenants – for free.

    Learn more

    $2,910/mo

    Rent Zestimate®

    Refinance and save

    $2,632/mo

    Est. payment

    Refinancing to a lower rate could help reduce your monthly payments and save thousands over the life of the loan.

    See today's rates

    $2,632/mo

    Est. payment

    Explore your selling options

    Work with a Zillow partner agent

    Leverage their expertise and Zillow's premium Showcase listings to get your home seen by more buyers.

    Get started

    List with your own agent

    Get your home in front of millions of buyers by listing it on Zillow.

    Learn how to do it

    Sell it yourself

    Take full control of how buyers see your home on Zillow by listing For Sale by Owner (FSBO).

    List your home

    What's special

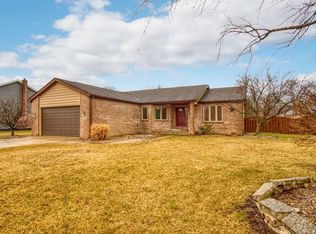
    AMAZING ST. JOHN LOCATION on 1/2 acre lot! Quality custom-built, brick/vinyl 4 bdrm, 2.5 bath, walking distance to Prairie West Park! This home has a wonderful playground, fishing pond, walking path, and enough room to have picnics with relatives or friends! Prime viewing from your cozy front porch deck of community events! The backyard is even more impressive than the front! Perfect deck with a huge Pergola draped in beautiful grapevines! The extensive backyard is so very peaceful and offers Honeycrisp apple trees and a spacious Storage Shed. The interior of this home is as impressive as the exterior! This home has been extremely well cared for and is MOVE-IN ready. The kitchen is beautifully updated as are the baths! All 4 bedrooms are spacious and the primary bedroom offers vaulted ceilings which opens up the space tremendously. The basement is enclosed and ready for you to make your own finishing touches. Tour with pride and do not wait! This home is priced right & will not last!

    This property is not currently displayed as for sale or rent on Zillow. This may be different from what's on other websites or public sources.

    Zillow last checked:

    Listing updated:

    Listed by:

    Stephanie Miller,

    Redfin 317-218-9713

    Bought with:

    Matthew Salgado, RB21000764

    Realty Executives Premier

    Carol Dobrzynski, RB14039585

    Realty Executives Premier

    Source: NIRA as distributed by MLS GRID,MLS#: 515284MLS Logo

    Facts & features

    Interior

    Bedrooms & bathrooms
    • Bedrooms: 4
    • Bathrooms: 3
    • Full bathrooms: 2
    • 1/2 bathrooms: 1
    Rooms
    • Room types: Bathroom, Bedroom 2, Bedroom 3, Bedroom 4, Dining Room, Kitchen, Laundry, Living Room, Primary Bedroom
    Primary bedroom
    • Area: 182
    • Dimensions: 13 x 14
    Bedroom 2
    • Area: 169
    • Dimensions: 13 x 13
    Bedroom 3
    • Area: 156
    • Dimensions: 12 x 13
    Bedroom 4
    • Area: 156
    • Dimensions: 12 x 13
    Bathroom
    • Description: 1/2
    Bathroom
    • Description: Full
    Bathroom
    • Description: Full
    Kitchen
    • Area: 234
    • Dimensions: 13 x 18
    Laundry
    • Dimensions: 10 x 8
    Living room
    • Area: 400
    • Dimensions: 16 x 25
    Heating
    • Forced Air, Natural Gas
    Appliances
    • Included: Dishwasher, Dryer, Exhaust Fan, Range Hood, Refrigerator, Washer, Water Softener Owned
    • Laundry: Main Level
    Features
    • Cathedral Ceiling(s), Vaulted Ceiling(s)
    • Basement: Interior Entry,Sump Pump
    • Number of fireplaces: 1
    Interior area
    • Total structure area: 2,058
    • Total interior livable area: 2,058 sqft
    • Finished area above ground: 2,058

    Property

    Parking
    • Total spaces: 2.5
    • Parking features: Attached
    • Attached garage spaces: 2.5
    Features
    • Levels: Two
    • Patio & porch: Covered, Porch
    • Exterior features: Other
    • Frontage length: 102
    Lot
    • Size: 0.47 Acres
    • Dimensions: 102 x 202
    • Features: Landscaped, Level, Paved
    Details
    • Parcel number: 451132201022000035

    Construction

    Type & style
    • Home type: SingleFamily
    • Property subtype: Single Family Residence
    Condition
    • New construction: No
    • Year built: 1990

    Utilities & green energy

    • Water: Public
    • Utilities for property: Cable Available

    Community & HOA

    Community
    • Features: Curbs, Sidewalks
    • Subdivision: Candlelight Trails 5th Add
    HOA
    • Has HOA: No
    Location
    • Region: Saint John

    Financial & listing details

    • Price per square foot: $202/sqft
    • Annual tax amount: $3,065
    • Date on market: 2/28/2024
    • Listing agreement: Exclusive Right To Sell
    • Listing terms: Cash,Conventional,FHA,VA Loan
    • Road surface type: Paved

    Price history

    DateEventPrice
    8/22/2022Sold$449,000$218/sqft
    Source: NIRA as distributed by MLS GRID #515284 Report a problem

    Public tax history

    Tax history is unavailable.

    Neighborhood: 46373

    Nearby schools

    GreatSchools rating
    Get a cash offer in 3 minutes
    Find out how much your home could sell for in as little as 3 minutes with a no-obligation cash offer.
    Estimated market value
    $416,000
    Get a cash offer in 3 minutes
    Find out how much your home could sell for in as little as 3 minutes with a no-obligation cash offer.
    Estimated market value
    $416,000