Spectacular Renovation. Four Bedroom, Three Full Bath Home. High-End Finishes throughout with attention to detail. New Roof, All Paint, All New Flooring, Ceramic Tile, Plumbing, Updated Electrical, Added Insulation, Thermal Pane Windows, Custom Kitchen Cabinetry ripped down to the studs. Open Concept Feel. Dining Room walks out to New Deck. Designer Lighting, Quality Stainless Steel Appliances & Wall mounted Pot Filler over Stove, Quartz & Marble Countertops, Family Room with wine/wet bar walks out to Patio & Private treed backyard. Sides to Treed Green Space. Please note photo descriptions. This Fun Home Truly has the Wow Factor!
Sold
Price Unknown
9400 White Ave, Kansas City, MO 64138
4beds
2,351sqft
Single Family Residence
Built in 1965
0.26 Acres Lot
$328,500 Zestimate®
$--/sqft
$2,241 Estimated rent
Home value
$328,500
$292,000 - $368,000
$2,241/mo
Zestimate® history
Owner options
List your home for rent
$2,241/mo
Rent Zestimate®
Find your next renter with Zillow Rental Manager. Plus, with online applications, you can quickly screen prospective tenants – for free.
$2,241/mo
Rent Zestimate®
Refinance and save
Refinancing to a lower rate could help reduce your monthly payments and save thousands over the life of the loan.
Explore your selling options
Work with a Zillow partner agent
Leverage their expertise and Zillow's premium Showcase listings to get your home seen by more buyers.
Get startedList with your own agent
Get your home in front of millions of buyers by listing it on Zillow.
Learn how to do itSell it yourself
Take full control of how buyers see your home on Zillow by listing For Sale by Owner (FSBO).
List your homeWhat's special
Private treed backyardNew deckCeramic tileNew roofHigh-end finishesStainless steel appliancesThermal pane windows
Zillow last checked:
Listing updated:
Listed by:
Allen Epstein 816-806-8992,
Realty Executives
Bought with:
Drew Harden, 2016037782
Platinum Realty LLC
Source: Heartland MLS as distributed by MLS GRID,MLS#: 2539136
Facts & features
Interior
Bedrooms & bathrooms
- Bedrooms: 4
- Bathrooms: 3
- Full bathrooms: 3
Primary bedroom
- Features: Ceiling Fan(s), Indirect Lighting
- Level: Second
- Dimensions: 16 x 11
Bedroom 2
- Features: Ceiling Fan(s)
- Level: Second
- Dimensions: 13 x 10
Bedroom 3
- Features: Ceiling Fan(s)
- Level: Second
- Dimensions: 10 x 9
Bedroom 4
- Features: Indirect Lighting, Luxury Vinyl
- Level: Lower
- Dimensions: 10 x 10
Primary bathroom
- Features: Ceramic Tiles, Marble, Shower Only
- Level: Second
Bathroom 2
- Features: Ceramic Tiles, Shower Over Tub
- Level: Second
Bathroom 3
- Features: Ceramic Tiles, Quartz Counter, Shower Only
- Level: Lower
- Dimensions: 11 x 4
Dining room
- Level: First
- Dimensions: 11 x 8
Family room
- Features: Luxury Vinyl, Wet Bar
- Level: Lower
- Dimensions: 23 x 13
Kitchen
- Features: Built-in Features, Kitchen Island, Quartz Counter
- Level: First
- Dimensions: 12 x 11
Living room
- Features: Fireplace
- Level: First
- Dimensions: 17 x 13
Office
- Features: Indirect Lighting, Luxury Vinyl
- Level: Lower
- Dimensions: 10 x 11
Heating
- Other
Cooling
- Electric
Appliances
- Included: Dishwasher, Disposal, Exhaust Fan, Microwave, Refrigerator, Built-In Electric Oven
- Laundry: In Basement, Laundry Room
Features
- Ceiling Fan(s), Custom Cabinets, Kitchen Island
- Flooring: Ceramic Tile, Luxury Vinyl, Wood
- Windows: Thermal Windows
- Basement: Basement BR,Egress Window(s),Finished,Full,Interior Entry
- Number of fireplaces: 1
- Fireplace features: Living Room
Interior area
- Total structure area: 2,351
- Total interior livable area: 2,351 sqft
- Finished area above ground: 1,747
- Finished area below ground: 604
Property
Parking
- Total spaces: 2
- Parking features: Attached, Garage Faces Front
- Attached garage spaces: 2
Features
- Patio & porch: Deck, Patio
- Fencing: Metal
Lot
- Size: 0.26 Acres
- Features: City Lot, Cul-De-Sac
Details
- Parcel number: 49620023900000000
Construction
Type & style
- Home type: SingleFamily
- Architectural style: Traditional
- Property subtype: Single Family Residence
Materials
- Brick/Mortar
- Roof: Composition
Condition
- Year built: 1965
Utilities & green energy
- Sewer: Public Sewer
- Water: Public
Green energy
- Energy efficient items: Appliances
Community & HOA
Community
- Subdivision: Williamsburg
HOA
- Has HOA: No
Location
- Region: Kansas City
Financial & listing details
- Tax assessed value: $108,440
- Annual tax amount: $2,133
- Date on market: 4/5/2025
- Listing terms: Cash,Conventional,FHA
- Ownership: Private
- Road surface type: Paved
Price history
| Date | Event | Price |
|---|---|---|
| 6/3/2025 | Sold | -- |
Source:  Heartland MLS as distributed by MLS GRID #2539136 Report a problem Heartland MLS as distributed by MLS GRID #2539136 Report a problem | ||
| 5/5/2025 | Contingent | $325,000$138/sqft |
Source: Heartland MLS as distributed by MLS GRID #2539136 Report a problem | ||
| 4/5/2025 | Listed for sale | $325,000+677.5%$138/sqft |
Source: Heartland MLS as distributed by MLS GRID #2539136 Report a problem | ||
| 8/7/2012 | Sold | -- |
Source: Heartland MLS as distributed by MLS GRID #45001_1780469 Report a problem | ||
| 5/19/2012 | Listed for sale | $41,800$18/sqft |
Source: REALTY PLATINUM PROFESSIONALS, INC Report a problem | ||
| 3/28/2012 | Sold | -- |
Source: Public Record Report a problem | ||
Public tax history
| Year | Property taxes | Tax assessment |
|---|---|---|
| 2025 | $1,834 -14% | $20,604 -16.4% |
| 2024 | $2,133 +1.8% | $24,641 |
| 2023 | $2,095 +35.8% | $24,641 +58.2% |
| 2022 | $1,543 +15.9% | $15,580 |
| 2021 | $1,331 -5.4% | $15,580 +0% |
| 2020 | $1,407 +5.7% | $15,574 |
| 2019 | $1,331 | $15,574 +14.9% |
| 2018 | $1,331 -4.3% | $13,554 |
| 2017 | $1,391 +12.8% | $13,554 +3.8% |
| 2016 | $1,233 +4.4% | $13,062 +2% |
| 2014 | $1,182 -3.9% | $12,806 |
| 2013 | $1,230 +0.4% | $12,806 -2.9% |
| 2012 | $1,225 +0.6% | $13,188 |
| 2011 | $1,217 +0.7% | $13,188 |
| 2010 | $1,208 -12.6% | $13,188 |
| 2009 | $1,383 +7.3% | $13,188 -14% |
| 2008 | $1,288 -0.7% | $15,336 |
| 2007 | $1,297 +0% | $15,336 |
| 2006 | $1,297 +28.9% | $15,336 |
| 2005 | $1,006 +0.9% | $15,336 +22.7% |
| 2004 | $996 +19.9% | $12,503 |
| 2003 | $831 +0.8% | $12,503 +15% |
| 2002 | $825 +1.9% | $10,872 |
| 2001 | $809 | $10,872 |
Find assessor info on the county website
Neighborhood: Loma Vista
Nearby homes
- $212,6003 bd2 ba1.2k sqft9402 White Ave, Kansas City, MO 64138Off Market
- $176,0003 bd2 ba1k sqft9404 White Ave, Kansas City, MO 64138Off Market
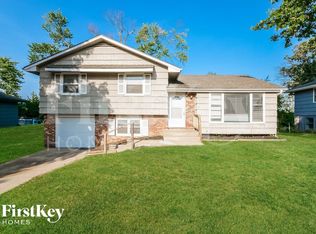
- $219,5003 bd2 ba1.1k sqft9401 White Ave, Kansas City, MO 64138Off Market
- $215,1003 bd2 ba1.4k sqft9403 White Ave, Kansas City, MO 64138Off Market
- $195,3004 bd2 ba1.1k sqft9405 White Ave, Kansas City, MO 64138Off Market
- $170,0002 bd1 ba1.1k sqft9406 White Ave, Kansas City, MO 64138Off Market
- $159,7003 bd1 ba1.1k sqft9407 White Ave, Kansas City, MO 64138Off Market
- $220,0003 bd2 ba1.4k sqft6005 E 93rd St, Kansas City, MO 64138Off Market
Nearby schools
GreatSchools rating
- 6/10Santa Fe ElementaryGrades: K-5Distance: 0.9 mi
- 3/10Hickman Mills Middle SchoolGrades: 6-8Distance: 0.8 mi
- 2/10Ruskin High SchoolGrades: 9-12Distance: 2.3 mi
Get a cash offer in 3 minutes
Find out how much your home could sell for in as little as 3 minutes with a no-obligation cash offer.
Estimated market value
$328,500
Get a cash offer in 3 minutes
Find out how much your home could sell for in as little as 3 minutes with a no-obligation cash offer.
Estimated market value
$328,500
- Missouri
- Jackson County
- Kansas City
- 64138
- Loma Vista
- 9400 White Ave
Nearby cities
Nearby neighborhoods
Nearby zip codes
Other Kansas City Topics
