MLS# 283944 Your private riverfront retreat just minutes from the city! Discover unparalleled tranquility on this one-of-a-kind 5.3-acre riverfront treasure. Perfectly positioned for privacy and peace, the property offers sweeping panoramic views—sunrises over open pasture to the east and vibrant sunsets along the river to the west. A tree-lined private drive welcomes you home, where beautifully landscaped, irrigated grounds and mature trees create a serene, park-like setting. Inside, natural light fills the spacious home, where Swedish-finished oak hardwood floors, vaulted ceilings, and views from each room elevate everyday living. The open-concept kitchen flows seamlessly into casual and formal living areas, making it ideal for both quiet mornings and vibrant entertaining. A large picture window frames the river and western sky, bringing the outdoors in. The thoughtful split-bedroom layout ensures comfort and privacy, with a primary suite that opens to a secluded western-facing deck—perfect for unwinding while taking in the beauty and changing light. An oversized bonus loft/flex space above the garage offers views of the eastern pasture, while a private east-facing office with double doors is ideal for working remotely or creative pursuits. Designed for year-round outdoor enjoyment, the home features expansive east- and west-facing porches, a stamped concrete patio with custom pergola, and lush gardens with raspberries, grapes, and ornamental landscaping. The smart 12-zone irrigation system keeps everything vibrant with ease. Every season offers something special to look forward to making it a compelling place to gather. Recent upgrades include a new roof (2025), all-new kitchen appliances, energy-efficient geothermal HVAC, custom solar screens, and a side-load three-car garage with extra guest parking. Bordering a 2,000-acre protected ranch and bird sanctuary, this rare property offers unmatched seclusion just five miles from the amenities of West Richland and neighboring Richland—including the future Costco and Red Mountain wine country. With full in-use and operating water rights and direct river access, this is a truly special opportunity to enjoy the best of both worlds: luxurious country living with city conveniences close by. **Please note- On Zillow you can find the property video linked under the "Facts and Features" section
Sold for $1,215,000
Zillow last checked:
Listing updated:
Bought with:
Cari McGee, 26037
Cari McGee Real Estate Team/Re/Max Northwest
Source: PACMLS as distributed by MLS GRID,MLS#: 283944
Price history
| Date | Event | Price |
|---|---|---|
| 6/26/2025 | Sold | $1,215,000-2.8%$362/sqft |
Source:  PACMLS as distributed by MLS GRID #283944 Report a problem PACMLS as distributed by MLS GRID #283944 Report a problem | ||
| 6/7/2025 | Pending sale | $1,250,000$373/sqft |
Source: PACMLS as distributed by MLS GRID #283944 Report a problem | ||
| 5/7/2025 | Listed for sale | $1,250,000$373/sqft |
Source: PACMLS as distributed by MLS GRID #283944 Report a problem | ||
Nearby homes
- $1,215,0003 bd3 ba3.7k sqft94008 Northstar Pr NE, West Richland, WA 99353Sold
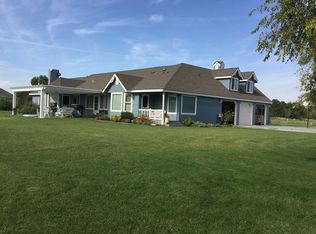
- $913,4003 bd2 ba2.8k sqft94706 Northstar Pr NE, West Richland, WA 99353Off Market
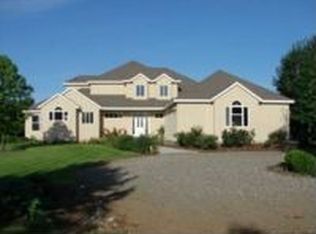
- $917,0004 bd2 ba2.7k sqft94006 Northstar Pr NE, West Richland, WA 99353Off Market
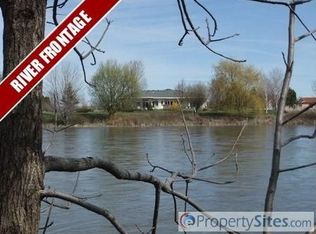
- $1,045,5004 bd2 ba3.4k sqft93510 Northstar Pr NE, West Richland, WA 99353Off Market
Sell for more on Zillow
Get a Zillow Showcase℠ listing at no additional cost and you could sell for .
$1,210,300
2% more
+$24,206
With Zillow Showcase(estimated)
$1,234,506
