Skip main navigation
Sold for $1,900,000
  • $1,900,000

    9401 93rd St, Seminole, FL 33777

    4beds
    4,682sqft
    Single Family Residence
    Built in 2020
    0.83 Acres Lot
    $1,864,800 Zestimate®
    $406/sqft
    $5,625 Estimated rent

    Home value

    $1,864,800

    $1.70M - $2.05M

    $5,625/mo

    Zestimate® history
    Loading
    Loading...

    Owner options

    List your home for rent

    $5,625/mo

    Rent Zestimate®

    Find your next renter with Zillow Rental Manager. Plus, with online applications, you can quickly screen prospective tenants – for free.

    Learn more

    $5,625/mo

    Rent Zestimate®

    Refinance and save

    $13,071/mo

    Est. payment

    Refinancing to a lower rate could help reduce your monthly payments and save thousands over the life of the loan.

    See today's rates

    $13,071/mo

    Est. payment

    Explore your selling options

    Work with a Zillow partner agent

    Leverage their expertise and Zillow's premium Showcase listings to get your home seen by more buyers.

    Get started

    List with your own agent

    Get your home in front of millions of buyers by listing it on Zillow.

    Learn how to do it

    Sell it yourself

    Take full control of how buyers see your home on Zillow by listing For Sale by Owner (FSBO).

    List your home

    What's special

    Private balconyOutdoor kitchenExpansive built-out closetsOversized three-car garageDual primary suitesStunning staircaseOpen-concept layout
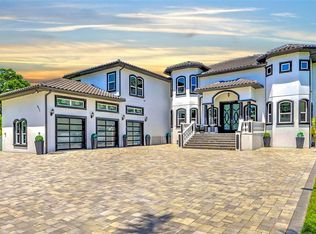
    Built in 2020 and set behind a private gate on nearly an acre of prime land, this custom estate offers a level of luxury, privacy, and quality rarely found in Pinellas County. From the moment you arrive, the difference is clear. A grand 5,000 SF paver driveway leads to a dramatic double-door entry, opening to a bright, airy interior with soaring ceilings, oversized tile floors, and a stunning staircase that sets the tone for the rest of the home. Designed for those who appreciate the finer things, this residence boasts dual primary suites—one on each floor—both with spa-like bathrooms and expansive built-out closets. The upstairs suite opens to a private balcony with serene views of the pool and lush grounds, creating a true retreat. The home’s warm, neutral palette of beige, white, and soft grays is complemented by abundant natural light, enhancing the inviting atmosphere. The open-concept layout seamlessly guides you from the grand entry through spacious living and dining areas to the gourmet kitchen, and onward to the expansive screened outdoor living space. Here, you’ll find everything needed to enjoy Florida’s outdoor lifestyle, including a travertine patio, heated saltwater pool and spa, and an outdoor kitchen – perfect for entertaining or simply unwinding in private. Parking is never an issue, with an oversized three-car garage, extended driveway, and a Tesla charging station. Advanced technology features like A/V wiring, independent room speakers, exterior security cameras, and a smart system for remote control make this home as functional as it is beautiful. Built to the highest standards, it includes hurricane-rated windows and doors, high-efficiency R-sheathing panels, and well-water irrigation for low operating costs. Situated on a private road in unincorporated Seminole, this exclusive neighborhood is a hidden gem, offering the tranquility of large lots and custom estates just minutes from top-rated Gulf beaches, Downtown St. Petersburg, Tampa, and major airports. If you’ve been looking for a truly exceptional home – one that stands head and shoulders above the rest – this is it.

    Zillow last checked:

    Listing updated:

    Listing Provided by:

    Jimary Jimenez 813-951-6432,

    SUN CAY REAL ESTATE 813-419-7343,

    Frank Rogers 518-376-0669,

    SUN CAY REAL ESTATE

    Bought with:

    Manjur Ahmed, 3438804

    CHARLES RUTENBERG REALTY INC

    Source: Stellar MLS,MLS#: TB8344426MLS LogoOriginating MLS: Suncoast Tampa

    Facts & features

    Interior

    Bedrooms & bathrooms
    • Bedrooms: 4
    • Bathrooms: 4
    • Full bathrooms: 4
    Other
    • Features: En Suite Bathroom, Walk-In Closet(s)
    • Level: First
    • Area: 270 Square Feet
    • Dimensions: 13.5x20
    Primary bedroom
    • Features: En Suite Bathroom, Walk-In Closet(s)
    • Level: Second
    • Area: 270 Square Feet
    • Dimensions: 13.5x20
    Bonus room
    • Features: No Closet
    • Level: Second
    • Area: 345 Square Feet
    • Dimensions: 23x15
    Dining room
    • Level: First
    • Area: 150 Square Feet
    • Dimensions: 10x15
    Kitchen
    • Features: Breakfast Bar, Stone Counters
    • Level: First
    Living room
    • Level: First
    • Area: 378 Square Feet
    • Dimensions: 21x18
    Heating
    • Electric
    Cooling
    • Central Air
    Appliances
    • Included: Oven, Cooktop, Dishwasher, Disposal, Dryer, Exhaust Fan, Ice Maker, Microwave, Tankless Water Heater, Washer
    • Laundry: Laundry Closet
    Features
    • Cathedral Ceiling(s), Ceiling Fan(s), Crown Molding, High Ceilings, Open Floorplan, Primary Bedroom Main Floor, PrimaryBedroom Upstairs, Smart Home, Split Bedroom, Stone Counters, Thermostat, Vaulted Ceiling(s), Walk-In Closet(s)
    • Flooring: Ceramic Tile
    • Doors: Outdoor Grill, Outdoor Kitchen
    • Has fireplace: Yes
    • Fireplace features: Living Room, Non Wood Burning
    Interior area
    • Total structure area: 6,627
    • Total interior livable area: 4,682 sqft

    Property

    Parking
    • Total spaces: 3
    • Parking features: Garage - Attached
    • Attached garage spaces: 3
    Features
    • Levels: Two
    • Stories: 2
    • Exterior features: Balcony, Irrigation System, Lighting, Outdoor Grill, Outdoor Kitchen, Private Mailbox
    • Has private pool: Yes
    • Pool features: Heated, In Ground, Salt Water, Screen Enclosure
    • Has spa: Yes
    • Spa features: In Ground
    Lot
    • Size: 0.83 Acres
    • Features: Oversized Lot, Private
    Details
    • Parcel number: 233015000001302600
    • Zoning: E-1
    • Special conditions: None

    Construction

    Type & style
    • Home type: SingleFamily
    • Property subtype: Single Family Residence
    Materials
    • Block
    • Foundation: Slab
    • Roof: Tile
    Condition
    • New construction: No
    • Year built: 2020

    Utilities & green energy

    • Sewer: Public Sewer
    • Water: Public
    • Utilities for property: Cable Connected, Electricity Connected, Sewer Connected, Sprinkler Well, Water Connected

    Community & neighborhood

    Location
    • Region: Seminole
    • Subdivision: ACREAGE

    HOA & financial

    HOA
    • Has HOA: No
    Other fees
    • Pet fee: $0 monthly
    Other financial information
    • Total actual rent: 0

    Other

    Other facts
    • Listing terms: Cash,Conventional,VA Loan
    • Ownership: Fee Simple
    • Road surface type: Gravel

    Price history

    DateEventPrice
    7/31/2025Sold$1,900,000-13.6%$406/sqft
    Source: Stellar MLS #TB8344426 Report a problem
    6/24/2025Pending sale$2,199,000$470/sqft
    Source: Stellar MLS #TB8344426 Report a problem
    5/10/2025Price change$2,199,000-4.4%$470/sqft
    Source: Stellar MLS #TB8344426 Report a problem
    4/25/2025Listed for sale$2,300,000$491/sqft
    Source: Stellar MLS #TB8344426 Report a problem
    2/25/2025Pending sale$2,300,000$491/sqft
    Source: Stellar MLS #TB8344426 Report a problem
    2/4/2025Listed for sale$2,300,000+1079.5%$491/sqft
    Source: Stellar MLS #TB8344426 Report a problem
    5/2/2017Sold$195,000+85.7%$42/sqft
    Source: Public Record Report a problem
    1/14/2016Sold$105,000-32.3%$22/sqft
    Source: Public Record Report a problem
    3/26/2002Sold$155,000+24%$33/sqft
    Source: Public Record Report a problem
    5/31/2001Sold$125,000$27/sqft
    Source: Public Record Report a problem

    Public tax history

    YearProperty taxesTax assessment
    2024$21,313 +2.6%$1,245,460 +3%
    2023$20,765 +2.1%$1,209,184 +3%
    2022$20,340 +6.1%$1,173,965 +16.2%
    2021$19,166 +868%$1,010,201 +878.4%
    2020$1,980 -8.6%$103,254 -7.7%
    2019$2,165 $111,922 -6.1%
    2018$2,165 -6.9%$119,216 +75.2%
    2017$2,325 +0.9%$68,055 -40.6%
    2016$2,304 +0.9%$114,578 +3.2%
    2015$2,283 +24%$111,017 +21%
    2014$1,841 +6.3%$91,765 +10.7%
    2013$1,731 -16.8%$82,903 -17.1%
    2012$2,081 $100,011 -17%
    2011-- $120,558 -1.8%
    2010-- $122,780 -41.1%
    2009-- $208,420 -10.7%
    2008$4,698 $233,500 +3%
    2007-- $226,700 +15.9%
    2005-- $195,600 +47.7%
    2004$2,948 -9.8%$132,400 -8.8%
    2003$3,268 +72.6%$145,100 +62.7%
    2002$1,893 $89,200 +4.4%
    2001$1,893 -1.6%$85,400 -3.1%
    2000$1,925 $88,100

    Find assessor info on the county website

    Neighborhood: 33777

    Nearby schools

    GreatSchools rating
    Schools provided by the listing agent
    • Elementary: Starkey Elementary-PN
    • Middle: Osceola Middle-PN
    • High: Dixie Hollins High-PN

    Source: Stellar MLS. This data may not be complete. We recommend contacting the local school district to confirm school assignments for this home.

    Get a cash offer in 3 minutes
    Find out how much your home could sell for in as little as 3 minutes with a no-obligation cash offer.
    Estimated market value
    $1,864,800
    Get a cash offer in 3 minutes
    Find out how much your home could sell for in as little as 3 minutes with a no-obligation cash offer.
    Estimated market value
    $1,864,800