MUST SEE! Don't miss your chance to own this stunning 4 bedroom (PLUS BONUS ROOM OVER GARGAE), 3.5 bathroom home located in the sought-after Timberlake Commons community in Mechanicsville, within the highly rated Atlee High School district. Built in 2019 and offering over 3,000 sq ft, this meticulously maintained home sits on a spacious corner lot and is packed with upscale finishes and thoughtful upgrades. Enjoy an open-concept layout with hardwood floors throughout the main living areas, detailed crown molding, oak staircase, and classic wainscoting. Ideal for family living, this home offers dual primary suites—including a first-floor suite and a second upstairs with a spa-inspired soaking tub, tiled shower, and dual vanities. A fully finished room above the garage can serve as a LARGE 5th bedroom, the perfect flex space for entertainment or an oversized home office.
The gourmet kitchen features a gas range, tile backsplash, under-cabinet lighting, and opens to a bright dining area with a doggy door and French doors with interior blinds leading to a newly stained 10x14 deck and large patio—perfect for entertaining. Other highlights include a cozy gas fireplace in the living room, oversized shed, large 2-car garage, security system with cameras, and move-in-ready condition. This home is the perfect blend of luxury, location, and functionality for modern family living.
Sold for $630,000
$630,000
9401 Alsace Ct, Mechanicsville, VA 23116
4beds
3,072sqft
Single Family Residence
Built in 2019
7,274 Square Feet Lot
$633,900 Zestimate®
$205/sqft
$3,508 Estimated rent
Home value
$633,900
$583,000 - $691,000
$3,508/mo
Zestimate® history
Owner options
List your home for rent
$3,508/mo
Rent Zestimate®
Find your next renter with Zillow Rental Manager. Plus, with online applications, you can quickly screen prospective tenants – for free.
$3,508/mo
Rent Zestimate®
Refinance and save
$3,959/mo
Est. payment
Refinancing to a lower rate could help reduce your monthly payments and save thousands over the life of the loan.
$3,959/mo
Est. payment
Explore your selling options
Work with a Zillow partner agent
Leverage their expertise and Zillow's premium Showcase listings to get your home seen by more buyers.
Get startedList with your own agent
Get your home in front of millions of buyers by listing it on Zillow.
Learn how to do itSell it yourself
Take full control of how buyers see your home on Zillow by listing For Sale by Owner (FSBO).
List your homeWhat's special
Cozy gas fireplaceSpacious corner lotOpen-concept layoutLarge patioDual primary suitesTile backsplashOak staircase
Zillow last checked:
Listing updated:
Listed by:
Brian Jones 804-314-9077,
Hometown Realty
Bought with:
Jay Draper, 0225222477
United Real Estate Richmond
Source: CVRMLS,MLS#: 2516941 Originating MLS: Central Virginia Regional MLS
Originating MLS: Central Virginia Regional MLSFacts & features
Interior
Bedrooms & bathrooms
- Bedrooms: 4
- Bathrooms: 4
- Full bathrooms: 3
- 1/2 bathrooms: 1
Other
- Description: Tub & Shower
- Level: First
Other
- Description: Tub & Shower
- Level: Second
Half bath
- Level: First
Heating
- Electric, Forced Air
Cooling
- Central Air
Features
- Basement: Crawl Space
- Attic: Pull Down Stairs
Interior area
- Total interior livable area: 3,072 sqft
- Finished area above ground: 3,072
- Finished area below ground: 0
Property
Parking
- Total spaces: 2
- Parking features: Attached, Garage
- Attached garage spaces: 2
Features
- Levels: Two
- Stories: 2
- Pool features: None
Lot
- Size: 7,274 Square Feet
Details
- Parcel number: 8706674764
- Zoning description: RS
Construction
Type & style
- Home type: SingleFamily
- Architectural style: Colonial,Craftsman
- Property subtype: Single Family Residence
Materials
- Concrete, Stone, Vinyl Siding
- Roof: Composition
Condition
- Resale
- New construction: No
- Year built: 2019
Utilities & green energy
- Sewer: Public Sewer
- Water: Public
Community & HOA
Community
- Subdivision: Timberlake Commons
HOA
- Has HOA: Yes
- Services included: Recreation Facilities, Trash
- HOA fee: $175 quarterly
Location
- Region: Mechanicsville
Financial & listing details
- Price per square foot: $205/sqft
- Tax assessed value: $524,500
- Annual tax amount: $4,248
- Date on market: 10/9/2025
- Ownership: Individuals
- Ownership type: Sole Proprietor
Price history
| Date | Event | Price |
|---|---|---|
| 10/30/2025 | Sold | $630,000-1.4%$205/sqft |
Source:  CVRMLS #2516941 Report a problem CVRMLS #2516941 Report a problem | ||
| 10/3/2025 | Pending sale | $639,000$208/sqft |
Source: CVRMLS #2516941 Report a problem | ||
| 9/15/2025 | Price change | $639,000-1.5%$208/sqft |
Source: CVRMLS #2516941 Report a problem | ||
| 8/7/2025 | Price change | $649,000-1.5%$211/sqft |
Source: CVRMLS #2516941 Report a problem | ||
| 6/21/2025 | Listed for sale | $659,000+68.5%$215/sqft |
Source: CVRMLS #2516941 Report a problem | ||
| 7/31/2019 | Sold | $391,155$127/sqft |
Source: CVRMLS #1900423 Report a problem | ||
Public tax history
| Year | Property taxes | Tax assessment |
|---|---|---|
| 2025 | $4,248 | $524,500 |
| 2024 | $4,248 +24.5% | $524,500 +24.5% |
| 2023 | $3,412 +4.2% | $421,200 +4.2% |
| 2022 | $3,275 | $404,300 +5.3% |
| 2021 | -- | $383,800 -5.8% |
| 2020 | $3,299 | $407,300 +328.7% |
| 2019 | -- | $95,000 |
Find assessor info on the county website
Neighborhood: 23116
Nearby homes
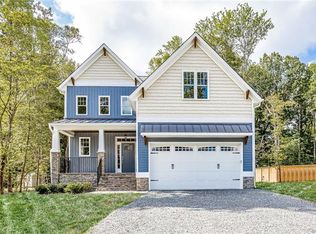
- $642,8004 bd3 ba3.4k sqft9404 Alsace Ct, Mechanicsville, VA 23116Off Market
- $546,2004 bd2 ba2.2k sqft9416 Alsace Ct, Mechanicsville, VA 23116Off Market
- $548,0004 bd2 ba2.2k sqft9400 Alsace Ct, Mechanicsville, VA 23116Off Market
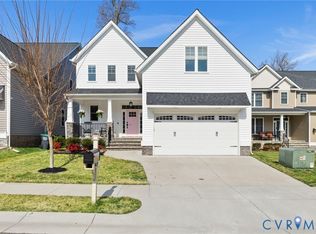
- $619,9004 bd4 ba2.9k sqft9409 Alsace Ct, Mechanicsville, VA 23116Sold
- $585,5004 bd3 ba2.8k sqft9405 Alsace Ct, Mechanicsville, VA 23116Off Market
- $523,1004 bd2 ba2.2k sqft9408 Alsace Ct, Mechanicsville, VA 23116Off Market
- $510,8004 bd2 ba2.2k sqft9413 Alsace Ct, Mechanicsville, VA 23116Off Market
- $585,5004 bd3 ba2.8k sqft8182 Saint Emilion Ct, Mechanicsville, VA 23116Off Market
Nearby schools
GreatSchools rating
- 9/10Washington-Henry Elementary SchoolGrades: PK-5Distance: 1.4 mi
- 10/10Chickahominy Middle SchoolGrades: 6-8Distance: 1.6 mi
- 7/10Atlee High SchoolGrades: 9-12Distance: 1.6 mi
Schools provided by the listing agent
- Elementary: Washington Henry
- Middle: Chickahominy
- High: Atlee
Source: CVRMLS. This data may not be complete. We recommend contacting the local school district to confirm school assignments for this home.
Get a cash offer in 3 minutes
Find out how much your home could sell for in as little as 3 minutes with a no-obligation cash offer.
Estimated market value
$633,900
Get a cash offer in 3 minutes
Find out how much your home could sell for in as little as 3 minutes with a no-obligation cash offer.
Estimated market value
$633,900
- Virginia
- Hanover County
- Mechanicsville
- 23116
- 9401 Alsace Ct
Nearby cities
Nearby zip codes
Other Mechanicsville Topics
