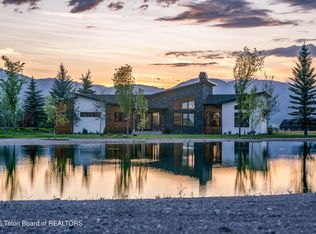
Set within the intimate seven-lot community of Basin Meadows, this fully permitted mountain modern residence by The Teton Group offers a rare opportunity to secure a luxury home while still personalizing finishes and design selections. The proposed 5,117 sq. ft. residence is thoughtfully designed to blend refined architecture with the surrounding natural landscape. Striking lines, expansive glass, soaring ceilings, and seamless indoor-outdoor living define the home's elevated design. Planned spaces include a dramatic great room, chef's kitchen, private primary suite, generous guest accommodations, and thoughtfully designed gathering spaces for both quiet retreat and effortless entertaining. Sweeping views of the surrounding mountain ranges and valleys create a breathtaking backdrop.
Offered with a luxury specification package through The Teton Group, buyers may further personalize finishes, materials, appliances, and design details with the builder. Final pricing may vary depending on buyer-selected upgrades and finish selections.
Basin Meadows is distinguished by tranquil water features, including a scenic community pond, along with mature trees, open skies, and nearby National Forest access. The community offers privacy, convenience, and outdoor connection within an intimate setting of only seven homesites.
A distinctive opportunity to bring a fully permitted luxury mountain home to life in a private Teton Valley setting. Renderings are for illustrative purposes only and are intended to convey the proposed architectural vision, layout, and design aesthetic. Final construction details, finishes, specifications, and landscaping may vary.
For sale
$3,599,000
9401 Basin Dr, Victor, ID 83455
4beds
5,117sqft
Single Family Residence, Residential
Built in 2026
2.51 Acres Lot
$3,434,500 Zestimate®
$703/sqft
$100/mo HOA
What's special
Striking architectural linesThoughtfully designed gathering spacesGenerous guest accommodationsExpansive glassSurrounded by mature treesDramatic great roomOpen skies
- 143 days
- 184
- 20
Zillow last checked:
Listing updated:
Listed by:
Leigh Smith 714-721-6901,
Compass Real Estate
Source: TBOR,MLS#: 26-1084
Facts & features
Interior
Bedrooms & bathrooms
- Bedrooms: 4
- Bathrooms: 5
- Full bathrooms: 4
- 1/2 bathrooms: 1
Features
- Cathedral Ceiling(s)
- Basement: None
Interior area
- Total structure area: 5,117
- Total interior livable area: 5,117 sqft
- Finished area above ground: 1,184
- Finished area below ground: 0
Property
Parking
- Total spaces: 3
- Parking features: Garage Door Opener
- Garage spaces: 3
Features
- Has view: Yes
- View description: Mountain(s)
- Waterfront features: Pond
Lot
- Size: 2.51 Acres
- Features: Year Round Access, ST Rentals Allowed, Adj to Common Area, Level, Landscaped
Details
- Parcel number: RP021530000060
- Zoning description: Single Family
Construction
Type & style
- Home type: SingleFamily
- Property subtype: Single Family Residence, Residential
Materials
- Cedar, Stone, Stick Built On Site
Condition
- Year built: 2026
Utilities & green energy
- Sewer: Septic Tank
- Water: Well
- Utilities for property: Cable Available
Community & HOA
Community
- Subdivision: Basin Meadows
HOA
- Has HOA: Yes
- HOA fee: $1,200 annually
Location
- Region: Victor
Financial & listing details
- Price per square foot: $703/sqft
- Annual tax amount: $837
- Date on market: 5/15/2026
- Electric utility on property: Yes
- Road surface type: Paved
Estimated market value
$3,434,500
$3.26M - $3.61M
Not available
Price history
| Date | Event | Price |
|---|---|---|
| 5/15/2026 | Listed for sale | $3,599,000$703/sqft |
Source:  TBOR #26-1084 Report a problem TBOR #26-1084 Report a problem | ||
Public tax history
Tax history is unavailable.
Monthly payment
Est. payment
Payment breakdown
Explore the cost of this home by adjusting the details. Changes won't be saved.Climate risks
Neighborhood: 83455

Similar homes
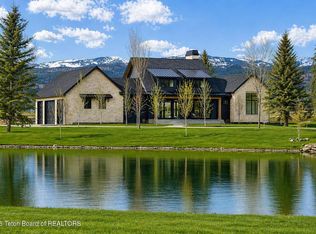
- $3,100,0005 bd4 ba4.5k sqft9337 Basin Dr, Victor, ID 83455For Sale
 MLS ID #26-706, Leigh Smith, Compass Real Estate. TBOR
 - $4,071,0004 bd5 ba4k sqft56 Rammell Rd, Victor, ID 83455For Sale
 MLS ID #26-1118, Bonny Etchemendy, Century 21 Teton Valley. TBOR
 - $2,900,0004 bd6 ba3.6k sqft3351 Coneflower Cir, Tetonia, ID 83455For Sale
 MLS ID #26-2486, Jason Grider, eXp Realty, LLC. TBOR
 - $4,499,9994 bd5 ba4.7k sqft593 Lucia Ln, Victor, ID 83455For Sale
 MLS ID #26-2104, Joshua J Silva, Keller Williams Teton Valley. TBOR
 - $3,199,0004 bd4 ba4.4k sqft5727 Forest Ridge Rd, Victor, ID 83455For SaleMLS ID #26-172, Bonny Etchemendy, Century 21 Teton Valley. TBOR
- $2,250,0006 bd4 ba4.5k sqft10206 S 2000 W, Victor, ID 83455For SaleMLS ID #26-1206, Joanne LaBelle, Jackson Hole Sotheby's International Realty. TBOR
- $2,895,0005 bd6 ba4.7k sqft88 Hastings Dr, Victor, ID 83455For SaleMLS ID #26-1995, Zachary K. Smith, Compass Real Estate. TBOR
- $2,850,0004 bd5 ba3.2k sqft19 Hastings Dr, Victor, ID 83455For SaleMLS ID #26-2140, Bonny Etchemendy, Century 21 Teton Valley. TBOR
- $2,750,0004 bd5 ba3.5k sqft681 Lucia Ln, Victor, ID 83455For SaleMLS ID #26-1666, Zachary K. Smith, Compass Real Estate. TBOR
- $2,749,5004 bd5 ba4.4k sqft7050 Fox Meadows Dr, Victor, ID 83455For SaleMLS ID #26-1220, Mark Rockefeller, Teton Valley Realty. TBOR
- $2,395,0004 bd5 ba3.8k sqft20 Winger Cir, Victor, ID 83455For SaleMLS ID #26-1806, Cisco Group, Jackson Hole Sotheby's International Realty. TBOR
- $2,329,0004 bd4 ba4.2k sqft6176 Fox Meadows Dr, Victor, ID 83455For SaleMLS ID #26-1288, Doug Gemmel, Coldwell Banker Mountain Properties. TBOR
- $4,750,0004 bd6 ba5.4k sqft52 Winger Cir, Victor, ID 83455For SaleMLS ID #26-2392, Cisco Group, Jackson Hole Sotheby's International Realty. TBOR
- $3,000,0005 bd6 ba4.7k sqft90 Hastings Dr, Victor, ID 83455For SaleMLS ID #26-1104, Zachary K. Smith, Compass Real Estate. TBOR
- $4,490,0005 bd6 ba4.6k sqft27 Springs Pkwy, Victor, ID 83455For SaleMLS ID #26-1117, Bonny Etchemendy, Century 21 Teton Valley. TBOR
- $2,149,0003 bd3 ba2.7k sqft6289 Fox Meadows Dr, Victor, ID 83455For SaleMLS ID #26-1324, Bonny Etchemendy, Century 21 Teton Valley. TBOR
- $2,599,9994 bd6 ba4.5k sqft171 Desert Fox Ln, Victor, ID 83455For SaleMLS ID #26-2423, Teton Real Estate Group, Coldwell Banker Mountain Properties. TBOR
- $4,200,0003 bd4 ba3.2k sqft5812 S 500 W, Victor, ID 83455For SaleMLS ID #26-2216, Parker Bertles, Engel & Volkers Jackson Hole. TBOR
- $2,175,0005 bd4 ba3.1k sqft1665 Proudfoot Ln, Victor, ID 83455For SaleMLS ID #26-1035, Eric Spitzer, Spitzer Realty, LLC. TBOR
