Skip main navigation
Sold for $735,000
  • $735,000

    9401 Cranbrook Pkwy, Davison, MI 48423

    5beds
    5,032sqft
    Single Family Residence
    Built in 2005
    0.45 Acres Lot
    $774,800 Zestimate®
    $146/sqft
    $4,280 Estimated rent

    Home value

    $774,800

    $697,000 - $868,000

    $4,280/mo

    Zestimate® history
    Loading
    Loading...

    Owner options

    List your home for rent

    $4,280/mo

    Rent Zestimate®

    Find your next renter with Zillow Rental Manager. Plus, with online applications, you can quickly screen prospective tenants – for free.

    Learn more

    $4,280/mo

    Rent Zestimate®

    Refinance and save

    $4,802/mo

    Est. payment

    Refinancing to a lower rate could help reduce your monthly payments and save thousands over the life of the loan.

    See today's rates

    $4,802/mo

    Est. payment

    Explore your selling options

    Work with a Zillow partner agent

    Leverage their expertise and Zillow's premium Showcase listings to get your home seen by more buyers.

    Get started

    List with your own agent

    Get your home in front of millions of buyers by listing it on Zillow.

    Learn how to do it

    Sell it yourself

    Take full control of how buyers see your home on Zillow by listing For Sale by Owner (FSBO).

    List your home

    What's special

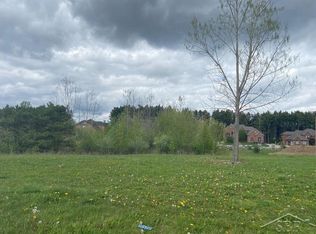
    Experience elegance and comfort in this beautifully updated 5-bedroom, 4.5-bath two-story brick luxury home in the sought-after Rivershyre Subdivision with over 5,000 sqft of living space! Boasting two primary suites - one on the main level and another upstairs - this home is perfect for multi-generational living or guests. The main floor primary suite features a spa-like bath with a walk-in tile shower for two and a relaxing jacuzzi tub. The heart of the home is the stunning great room with vaulted ceilings, a wall of windows, and a cozy gas fireplace. The completely remodeled kitchen shines with stainless steel appliances, modern finishes, and thoughtful extras. Enjoy all-new flooring and fresh paint throughout, plus a new roof and gutters installed in 2024 for peace of mind. The full finished basement includes daylight windows, a wet bar, a 5th bedroom, a full bathroom, and a workout room - ideal for entertaining and everyday living. Additional highlights include a private study/home office, zoned heating, and a heated in-ground pool with a new liner (2021) and oversized tiered deck—perfect for summer relaxation. And the 3-car attached garage even has room for your golf simulator setup. Situated on one of the best lots in the subdivision, this home offers serene pond views and added privacy with no rear neighbors. Also, NO HOA!! Don’t miss the opportunity to own this luxurious, move-in-ready gem! Showings to start Tuesday, May 20th.

    Zillow last checked:

    Listing updated:

    Listed by:

    Clay Hollister 989-525-9489,

    Berkshire Hathaway HomeServices, Bay City

    Bought with:

    LPS

    Source: MiRealSource,MLS#: 50175306MLS LogoOriginating MLS: Bay County REALTOR Association

    Facts & features

    Interior

    Bedrooms & bathrooms
    • Bedrooms: 5
    • Bathrooms: 5
    • Full bathrooms: 4
    • 1/2 bathrooms: 1
    • Main level bathrooms: 1
    • Main level bedrooms: 1
    Rooms
    • Room types: Den/Study/Lib, Exercise Room, Great Room, Loft, Utility/Laundry Room, Office, Basement Full Bath, Master Bedroom, Second Flr Full Bathroom
    Bedroom 1
    • Features: Carpet
    • Level: Main
    • Area: 336
    • Dimensions: 21 x 16
    Bedroom 2
    • Features: Carpet
    • Level: Second
    • Area: 315
    • Dimensions: 15 x 21
    Bedroom 3
    • Features: Carpet
    • Level: Second
    • Area: 192
    • Dimensions: 12 x 16
    Bedroom 4
    • Features: Carpet
    • Level: Second
    • Area: 180
    • Dimensions: 12 x 15
    Bedroom 5
    • Features: Carpet
    • Level: Basement
    • Area: 273
    • Dimensions: 13 x 21
    Bathroom 1
    • Features: Ceramic
    • Level: Main
    Bathroom 2
    • Features: Ceramic
    • Level: Second
    Bathroom 3
    • Features: Ceramic
    • Level: Second
    Bathroom 4
    • Features: Ceramic
    • Level: Basement
    Kitchen
    • Features: Laminate
    • Level: Main
    • Area: 340
    • Dimensions: 17 x 20
    Living room
    • Features: Laminate
    • Level: Main
    • Area: 340
    • Dimensions: 20 x 17
    Office
    • Level: Main
    • Area: 272
    • Dimensions: 17 x 16
    Heating
    • Zoned, Natural Gas
    Cooling
    • Central Air
    Appliances
    • Included: Dishwasher, Disposal, Dryer, Microwave, Range/Oven, Refrigerator, Washer, Gas Water Heater
    • Laundry: Laundry Room, Main Level
    Features
    • Cathedral/Vaulted Ceiling, Sump Pump, Walk-In Closet(s), Pantry
    • Flooring: Ceramic Tile, Carpet, Laminate
    • Basement: Finished,Full,Concrete
    • Number of fireplaces: 1
    • Fireplace features: Gas, Great Room
    Interior area
    • Total structure area: 5,032
    • Total interior livable area: 5,032 sqft
    • Finished area above ground: 3,058
    • Finished area below ground: 1,974

    Property

    Parking
    • Total spaces: 3
    • Parking features: Attached, Electric in Garage
    • Attached garage spaces: 3
    Features
    • Levels: Two
    • Stories: 2
    • Patio & porch: Deck, Patio, Porch
    • Has private pool: Yes
    • Pool features: In Ground
    • Has spa: Yes
    • Spa features: Bath, Spa/Jetted Tub
    • Waterfront features: Pond
    • Frontage type: Road
    • Frontage length: 175
    Lot
    • Size: 0.45 Acres
    • Dimensions: 175 x 112
    • Features: Corner Lot, Subdivision
    Details
    • Additional structures: Cabana, Shed(s)
    • Parcel number: 0528530031
    • Special conditions: Private

    Construction

    Type & style
    • Home type: SingleFamily
    • Architectural style: Traditional
    • Property subtype: Single Family Residence
    Materials
    • Brick
    • Foundation: Basement, Concrete Perimeter
    Condition
    • Year built: 2005

    Utilities & green energy

    • Sewer: Public Sanitary
    • Water: Public

    Community & HOA

    Community
    • Security: Security System
    • Subdivision: Rivershyre
    HOA
    • Has HOA: No
    Location
    • Region: Davison

    Financial & listing details

    • Price per square foot: $146/sqft
    • Tax assessed value: $498,600
    • Annual tax amount: $9,195
    • Date on market: 5/19/2025
    • Cumulative days on market: 9 days
    • Listing agreement: Exclusive Right To Sell
    • Listing terms: Cash,Conventional,FHA,VA Loan

    Price history

    DateEventPrice
    6/18/2025Sold$735,000-8.1%$146/sqft
    Source: MiRealSource #50175306 Report a problem
    5/30/2025Pending sale$799,900$159/sqft
    Source: MiRealSource #50175306 Report a problem
    5/20/2025Listed for sale$799,900+73.9%$159/sqft
    Source: MiRealSource #50175306 Report a problem
    8/3/2021Sold$460,000+15%$91/sqft
    Source: Public Record Report a problem
    4/12/2018Sold$400,000-2.4%$79/sqft
    Source: Public Record Report a problem
    2/23/2018Listed for sale$409,900+78.2%$81/sqft
    Source: Americas Premiere Realty Inc #218014276 Report a problem
    2/19/2009Sold$230,000$46/sqft
    Source: Public Record Report a problem
    11/17/2008Sold$230,000+69.1%$46/sqft
    Source: MiRealSource #20283018 Report a problem
    4/24/2008Sold$136,000-86.3%$27/sqft
    Source: Public Record Report a problem
    8/9/2006Sold$995,000$198/sqft
    Source: Public Record Report a problem

    Public tax history

    YearProperty taxesTax assessment
    2025$9,195 +9.8%$249,300 -1.8%
    2024$8,377 $253,900 +7%
    2023-- $237,200 +9.5%
    2022-- $216,700 +4.4%
    2021-- $207,600 +7.2%
    2020-- $193,600 +0.5%
    2019-- $192,700 -21.8%
    2018$6,943 $246,300
    2017-- $246,300 +23.2%
    2016-- $200,000 -12.2%
    2015-- $227,900 +21%
    2012-- $188,400 -0.4%
    2011-- $189,100 -19.7%
    2010-- $235,400 -20.7%
    2008$10,952 $296,900 +39.8%
    2006-- $212,400 +411.8%
    2005-- $41,500
    2004-- $41,500 +50.9%
    2003-- $27,500
    Find assessor info on the county website

    Neighborhood: 48423

    Nearby schools

    GreatSchools rating
    Schools provided by the listing agent
    • District: Davison Community Schools

    Source: MiRealSource. This data may not be complete. We recommend contacting the local school district to confirm school assignments for this home.

    Get a cash offer in 3 minutes
    Find out how much your home could sell for in as little as 3 minutes with a no-obligation cash offer.
    Estimated market value
    $774,800
    Get a cash offer in 3 minutes
    Find out how much your home could sell for in as little as 3 minutes with a no-obligation cash offer.
    Estimated market value
    $774,800