Skip main navigation
Off market
  • $518,300

    9401 Creek Smt, Richmond, VA 23235

    4beds
    2,854sqft
    Townhouse, Single Family Residence
    Built in 2013
    2,178 Square Feet Lot
    $518,300 Zestimate®
    $182/sqft
    $3,162 Estimated rent

    Home value

    $518,300

    $492,000 - $544,000

    $3,162/mo

    Zestimate® history
    Loading
    Loading...

    Owner options

    List your home for rent

    $3,162/mo

    Rent Zestimate®

    Find your next renter with Zillow Rental Manager. Plus, with online applications, you can quickly screen prospective tenants – for free.

    Learn more

    $3,162/mo

    Rent Zestimate®

    Refinance and save

    $3,275/mo

    Est. payment

    Refinancing to a lower rate could help reduce your monthly payments and save thousands over the life of the loan.

    See today's rates

    $3,275/mo

    Est. payment

    Explore your selling options

    Work with a Zillow partner agent

    Leverage their expertise and Zillow's premium Showcase listings to get your home seen by more buyers.

    Get started

    List with your own agent

    Get your home in front of millions of buyers by listing it on Zillow.

    Learn how to do it

    Sell it yourself

    Take full control of how buyers see your home on Zillow by listing For Sale by Owner (FSBO).

    List your home

    What's special

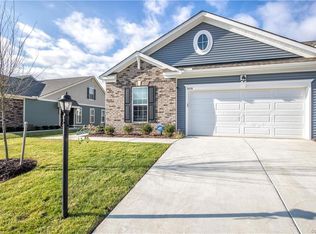
    **END-UNIT TOWNHOME**Be the First Owner of this Gorgeous Custom Model Townhome Full of Upgraded Finishes in the Gated Maintenance-Free Neighborhood of Creek’s Edge at Stony Point! It’s Only a Short Walk Through the Peaceful Trails to Stony Point Fashion Park and You Have Access to the Resort-Style Pool, Clubhouse, and Pedestrian-Friendly Sidewalks within the Gates of this Community. This 2,800+ SQFT Model Home is Full of Upgrades like Hardwood Floors Throughout the 1st Floor, 9-Ft Ceilings on all 3 Floors, Adams Casing Around All Windows & Doors, 5” Baseboard Trim, All Soft-Close Doors & Drawers, GE Stainless Steel Appliances, Granite Countertops, Tile Backsplash, 7’ Bar Top, Gas Fireplace, 3 or 4 Bedrooms with 3.5 Bathrooms, Finished Basement Media Room or Bedroom w/ Walk-In Closet & Full Bath, a 2-Car Garage with Direct Entry, and Enjoy the Rear Deck/First Floor Balcony Overlooking Nature on a Beautiful Day. Natural Light Flows Through This Home, Giving an Open and Bright Feel. This Maintenance-Free Community Includes: Common Area Maintenance, Exterior Maintenance, Yard Maintenance, Trash Pickup, and Snow Removal!

    This property is off market, which means it's not currently listed for sale or rent on Zillow. This may be different from what's available on other websites or public sources.

    Zillow last checked:

    Listing updated:

    Listed by:

    Erin Hungerford,

    Long & Foster REALTORS

    Source: Long & Foster Broker Feed,MLS#: 2016208MLS Logo

    Facts & features

    Interior

    Bedrooms & bathrooms
    • Bedrooms: 4
    • Bathrooms: 4
    • Full bathrooms: 3
    • 1/2 bathrooms: 1
    Heating
    • Forced Air, Natural Gas
    Cooling
    • Central Air
    Appliances
    • Included: Dishwasher, Disposal, Gas Range, Gas Water Heater, Microwave, Oven, Refrigerator, Stove, Tankless Water Heater
    Features
    • Ceiling Fan(s), Dining Area, Double Vanity, Eat-in Kitchen, Granite Counters, High Ceilings, Bath in Master Bedroom, Recessed Lighting, Cable TV, Walk-In Closet(s)
    • Flooring: Carpet, Ceramic Tile, Wood
    • Basement: Finished
    • Number of fireplaces: 1
    Interior area
    • Total structure area: 2,854
    • Total interior livable area: 2,854 sqft

    Property

    Parking
    • Parking features: Attached, Basement, Direct Access, Exterior Access Door, Garage, Garage Door Opener, , 2 Parking Spaces
    • Has garage: Yes
    Features
    • Levels: Three Or More
    • Stories: 3
    • Exterior features: Deck, Lighting, Porch
    Lot
    • Size: 2,178 Square Feet

    Construction

    Type & style
    • Home type: Townhouse
    • Architectural style: Craftsman, Custom, Row House
    • Property subtype: Townhouse, Single Family Residence
    Materials
    • Drywall, Frame, Wood Siding
    • Roof: Composition, Shingle
    Condition
    • Year built: 2013

    Utilities & green energy

    • Sewer: Public Sewer
    • Water: Public

    Community & HOA

    Community
    • Subdivision: Creeks Edge At Stony Point
    Location
    • Region: Richmond

    Financial & listing details

    • Price per square foot: $182/sqft
    • Annual tax amount: $4,872
    • Date on market: 3/13/2025

    Price history

    DateEventPrice
    7/22/2020Sold$425,000$149/sqft
    Source: Long & Foster Broker Feed #2016208_1 Report a problem

    Public tax history

    Tax history is unavailable.

    Neighborhood: Stony Point

    Nearby schools

    GreatSchools rating
    Schools provided by the listing agent
    • Elementary: Fisher
    • Middle: Elkhardt
    • High: Huguenot

    Source: Long & Foster Broker Feed. This data may not be complete. We recommend contacting the local school district to confirm school assignments for this home.

    Get a cash offer in 3 minutes
    Find out how much your home could sell for in as little as 3 minutes with a no-obligation cash offer.
    Estimated market value
    $518,300
    Get a cash offer in 3 minutes
    Find out how much your home could sell for in as little as 3 minutes with a no-obligation cash offer.
    Estimated market value
    $518,300