Skip main navigation
Closed
  • Listing Provided by: Keller Williams Chesterfield
    Bought with: Real Broker LLC
    Price Unknown

    9401 Daisy Ln, Saint Louis, MO 63123

    3beds
    1,870sqft
    Single Family Residence
    Built in 1934
    7,980.19 Square Feet Lot
    $304,900 Zestimate®
    $--/sqft
    $2,240 Estimated rent

    Home value

    $304,900

    $281,000 - $332,000

    $2,240/mo

    Zestimate® history
    Loading
    Loading...

    Owner options

    List your home for rent

    $2,240/mo

    Rent Zestimate®

    Find your next renter with Zillow Rental Manager. Plus, with online applications, you can quickly screen prospective tenants – for free.

    Learn more

    $2,240/mo

    Rent Zestimate®

    Refinance and save

    Refinancing to a lower rate could help reduce your monthly payments and save thousands over the life of the loan.

    See today's rates

    Explore your selling options

    Work with a Zillow partner agent

    Leverage their expertise and Zillow's premium Showcase listings to get your home seen by more buyers.

    Get started

    List with your own agent

    Get your home in front of millions of buyers by listing it on Zillow.

    Learn how to do it

    Sell it yourself

    Take full control of how buyers see your home on Zillow by listing For Sale by Owner (FSBO).

    List your home

    What's special

    Double lotStorage roomBeautiful hardwood flooringThree walls of windowsIncredible curb appealWhite cabinetrySs appliances
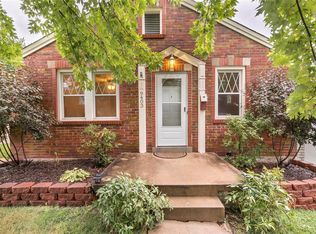
    Situated on a double lot with incredible curb appeal, this 3BR/2BA Affton Ranch exudes charm! Enter to the spacious Living/Dining Room with beautiful hardwood flooring, recessed lighting & large window allowing for plenty of natural light. Kitchen boasts white cabinetry, SS appliances & Breakfast bar with seating. Kitchen opens to the Family Room w/ floor to ceiling brick wood burning fireplace, three walls of windows, & access to the huge deck overlooking the parklike back yard with white vinyl picket fencing. Main level completed w/ large 14x11 Primary BR & 2nd BR, both with hardwood flooring. Fin. LL features a Fam Rm, 3rd bedroom, full bath, large laundry area, storage room & access to the 1 car tuck garage Upgrades inc. Architectural Shingled Roof (2024), HVAC (2020) & 200 amp elec. service panel. NO CARPETING IN THIS HOME! Walking distance to Nine Mile Garden & a Starbucks! All offers to be submitted by 5 pm 4.28, with a response time 5 pm 4.29

    Zillow last checked:

    Listing updated:

    Listing Provided by:

    Scott G Peterson 314-503-6457,

    Keller Williams Chesterfield,

    Paige Hellmann 314-606-7409,

    Keller Williams Chesterfield

    Bought with:

    Rebecca G Spear, 2020040230

    Real Broker LLC

    Source: MARIS,MLS#: 25026881MLS LogoOriginating MLS: St. Louis Association of REALTORS

    Facts & features

    Interior

    Bedrooms & bathrooms
    • Bedrooms: 3
    • Bathrooms: 2
    • Full bathrooms: 2
    • Main level bathrooms: 1
    • Main level bedrooms: 2
    Bedroom
    • Features: Floor Covering: Wood, Wall Covering: None
    • Level: Main
    • Area: 154
    • Dimensions: 14 x 11
    Bedroom
    • Features: Floor Covering: Ceramic Tile, Wall Covering: None
    • Level: Main
    • Area: 99
    • Dimensions: 11 x 9
    Bedroom
    • Features: Floor Covering: Ceramic Tile, Wall Covering: None
    • Level: Lower
    • Area: 165
    • Dimensions: 15 x 11
    Dining room
    • Features: Floor Covering: Wood, Wall Covering: None
    • Level: Main
    • Area: 110
    • Dimensions: 11 x 10
    Family room
    • Features: Floor Covering: Wood Engineered, Wall Covering: None
    • Level: Main
    • Area: 220
    • Dimensions: 20 x 11
    Kitchen
    • Features: Floor Covering: Ceramic Tile, Wall Covering: None
    • Level: Main
    • Area: 108
    • Dimensions: 12 x 9
    Laundry
    • Features: Floor Covering: Concrete, Wall Covering: None
    • Level: Lower
    • Area: 72
    • Dimensions: 9 x 8
    Living room
    • Features: Floor Covering: Wood, Wall Covering: None
    • Level: Main
    • Area: 209
    • Dimensions: 19 x 11
    Recreation room
    • Features: Floor Covering: Ceramic Tile, Wall Covering: None
    • Level: Lower
    • Area: 110
    • Dimensions: 11 x 10
    Storage
    • Features: Floor Covering: Concrete, Wall Covering: None
    • Level: Lower
    • Area: 132
    • Dimensions: 12 x 11
    Heating
    • Natural Gas, Forced Air
    Cooling
    • Ceiling Fan(s), Central Air, Electric
    Appliances
    • Included: Disposal, Dryer, Microwave, Gas Range, Gas Oven, Refrigerator, Stainless Steel Appliance(s), Washer, Gas Water Heater
    Features
    • Dining/Living Room Combo, Breakfast Bar, Pantry, High Speed Internet
    • Flooring: Hardwood
    • Basement: Partially Finished,Sleeping Area
    • Number of fireplaces: 1
    • Fireplace features: Recreation Room, Masonry, Family Room
    Interior area
    • Total structure area: 1,870
    • Total interior livable area: 1,870 sqft
    • Finished area above ground: 1,210
    • Finished area below ground: 660

    Property

    Parking
    • Total spaces: 1
    • Parking features: Attached, Basement, Garage, Garage Door Opener
    • Attached garage spaces: 1
    Features
    • Levels: One
    • Patio & porch: Deck, Covered
    Lot
    • Size: 7,980 sqft
    • Dimensions: 113/142 x 156/29
    Details
    • Additional structures: Shed(s)
    • Parcel number: 26J540905
    • Special conditions: Standard

    Construction

    Type & style
    • Home type: SingleFamily
    • Architectural style: Traditional,Bungalow
    • Property subtype: Single Family Residence
    Condition
    • Year built: 1934

    Utilities & green energy

    • Sewer: Public Sewer
    • Water: Public

    Community & neighborhood

    Location
    • Region: Saint Louis
    • Subdivision: Flora Gardens Amd

    Other

    Other facts
    • Listing terms: Cash,Conventional,FHA
    • Ownership: Private
    • Road surface type: Concrete

    Price history

    DateEventPrice
    5/29/2025Sold--
    Source: MARIS #25026881 Report a problem
    4/29/2025Pending sale$295,000$158/sqft
    Source: MARIS #25026881 Report a problem
    4/29/2025Price change$295,000+5.4%$158/sqft
    Source: MARIS #25026881 Report a problem
    4/24/2025Listed for sale$280,000+61.9%$150/sqft
    Source: MARIS #25026881 Report a problem
    6/26/2020Sold--
    Source: MARIS #20031962 Report a problem
    6/5/2020Pending sale$172,900$92/sqft
    Source: Lou Realty Group #20031962 Report a problem
    6/1/2020Listed for sale$172,900+33.1%$92/sqft
    Source: Lou Realty Group #20031962 Report a problem
    7/28/2016Sold--
    Source: Public Record Report a problem
    6/27/2016Pending sale$129,900$69/sqft
    Source: Keller Williams - St. Louis SW #16044595 Report a problem
    6/24/2016Listed for sale$129,900+159.8%$69/sqft
    Source: Keller Williams Southwest #16044595 Report a problem
    4/23/2014Sold--
    Source: Public Record Report a problem
    2/28/2014Price change$50,000-16.7%$27/sqft
    Source: Auction.com Report a problem
    2/19/2014Price change$60,000-39.9%$32/sqft
    Source: Auction.com Report a problem
    2/14/2014Listed for sale--
    Source: Auction.com Report a problem
    5/23/2013Listing removed$99,900$53/sqft
    Source: L.K. Wood Realty Services Inc #13004024 Report a problem
    5/16/2013Listed for sale$99,900$53/sqft
    Source: L K Wood Realty Co., Inc. #13004024 Report a problem
    8/8/2003Sold--
    Source: Public Record Report a problem

    Public tax history

    YearProperty taxesTax assessment
    2025$2,945 -10.1%$39,690 -1.6%
    2024$3,274 +3.4%$40,340
    2023$3,166 +3.9%$40,340 +21.3%
    2022$3,046 +9.6%$33,250
    2021$2,780 +9.5%$33,250 +17.4%
    2020$2,540 +2.7%$28,320
    2019$2,474 $28,320 +15.9%
    2018$2,474 $24,430
    2017$2,474 +0.6%$24,430 +14.7%
    2016$2,459 +21.7%$21,300
    2015$2,020 $21,300 -8.5%
    2014$2,020 -9.2%$23,290
    2013$2,226 $23,290
    2012-- $23,290
    2011-- $23,290 -11.7%
    2010$2,199 +7.4%$26,370
    2009$2,048 +1.5%$26,370 -4.6%
    2008$2,017 +6.3%$27,640
    2007$1,897 $27,640 +18.7%
    2006$1,897 -0.2%$23,290
    2005$1,901 $23,290 +28.7%
    2003-- $18,090 +3.5%
    2002$1,298 +20.3%$17,480
    2001$1,079 $17,480

    Find assessor info on the county website

    Neighborhood: 63123

    Nearby schools

    GreatSchools rating
    Schools provided by the listing agent
    • Elementary: Gotsch/Mesnier
    • Middle: Rogers Middle
    • High: Affton High

    Source: MARIS. This data may not be complete. We recommend contacting the local school district to confirm school assignments for this home.

    Get a cash offer in 3 minutes
    Find out how much your home could sell for in as little as 3 minutes with a no-obligation cash offer.
    Estimated market value
    $304,900
    Get a cash offer in 3 minutes
    Find out how much your home could sell for in as little as 3 minutes with a no-obligation cash offer.
    Estimated market value
    $304,900