Skip main navigation
Off market
  • $1,444,800

    9401 Elsmere Ct, Bethesda, MD 20814

    5beds
    3,100sqft
    SingleFamily
    Built in 1963
    7,840 Square Feet Lot
    $1,444,800 Zestimate®
    $466/sqft
    $5,768 Estimated rent

    Home value

    $1,444,800

    $1.37M - $1.53M

    $5,768/mo

    Zestimate® history
    Loading
    Loading...

    Owner options

    List your home for rent

    $5,768/mo

    Rent Zestimate®

    Find your next renter with Zillow Rental Manager. Plus, with online applications, you can quickly screen prospective tenants – for free.

    Learn more

    $5,768/mo

    Rent Zestimate®

    Refinance and save

    $9,076/mo

    Est. payment

    Refinancing to a lower rate could help reduce your monthly payments and save thousands over the life of the loan.

    See today's rates

    $9,076/mo

    Est. payment

    Explore your selling options

    Work with a Zillow partner agent

    Leverage their expertise and Zillow's premium Showcase listings to get your home seen by more buyers.

    Get started

    List with your own agent

    Get your home in front of millions of buyers by listing it on Zillow.

    Learn how to do it

    Sell it yourself

    Take full control of how buyers see your home on Zillow by listing For Sale by Owner (FSBO).

    List your home

    What's special

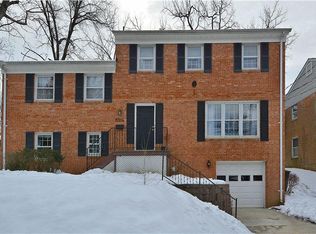
    Fall in love with this five-bedroom, three-and-a-half bathroom picturesque colonial in Bethesda! Enter the wonderful glassed-in family room with gleaming wood flooring, a stunning fireplace, and crown molding. Enjoy dinner time as a family in the spacious formal dining room with recessed lighting and an added benefit of a first-floor den that could be an ideal office. The beautiful gourmet kitchen is full of character which makes the kitchen the heart of the home. Multiple large windows bring in natural light, a large eat-in island with a gorgeous overhead light fixture, and stainless steel appliances open to an exposed high ceiling dinette eating area with ample amounts of cabinets for all your storage needs. The stunning vaulted-ceiling family room with large windows is the perfect gathering room with direct access to the elevated deck overlooking a well-landscaped yard. The second floor of the house includes four bedrooms, two of which are equipped with en suite bathrooms. The primary suite bathroom has been beautifully updated with a stunning floor-to-ceiling tiled walk-in shower. You will surely appreciate the additional finished living space in the walkout basement with another family room that is bordered by wainscotting, recessed lighting, and a brick fireplace with a sliding glass door that leads to the backyard. An additional fifth bedroom and full bathroom as well as a large laundry room with storage space is located on the basement level. This home has been thoughtfully updated and decorated, located on a quiet cul-de-sac with beautiful curb appeal and a one-car attached garage with three parking spaces. Less than five miles from the Metro.

    This property is off market, which means it's not currently listed for sale or rent on Zillow. This may be different from what's available on other websites or public sources.

    Facts & features

    Interior

    Bedrooms & bathrooms
    • Bedrooms: 5
    • Bathrooms: 4
    • Full bathrooms: 3
    • 1/2 bathrooms: 1
    Heating
    • Forced air, Gas
    Cooling
    • Central
    Appliances
    • Included: Dishwasher, Dryer, Microwave, Refrigerator, Washer
    Features
    • Flooring: Tile, Carpet, Hardwood
    • Basement: Finished
    • Has fireplace: Yes
    Interior area
    • Total interior livable area: 3,100 sqft

    Property

    Parking
    • Parking features: Garage - Attached
    Features
    • Exterior features: Brick
    Lot
    • Size: 7,840 Square Feet
    Details
    • Parcel number: 0700556864

    Construction

    Type & style
    • Home type: SingleFamily
    • Architectural style: Conventional
    Materials
    • Frame
    • Roof: Asphalt
    Condition
    • Year built: 1963

    Utilities & green energy

    • Sewer: Public Sewer

    Community & HOA

    HOA
    • Has HOA: Yes
    • HOA fee: $285 monthly
    Location
    • Region: Bethesda

    Financial & listing details

    • Price per square foot: $466/sqft
    • Tax assessed value: $1,192,967
    • Annual tax amount: $13,860
    • Ownership: Fee Simple

    Price history

    DateEventPrice
    5/27/2022Sold$1,275,000+10.9%$411/sqft
    Source: Bright MLS #MDMC2045504 Report a problem
    4/14/2022Pending sale$1,150,000$371/sqft
    Source: Bright MLS #MDMC2045504 Report a problem
    4/12/2022Listed for sale$1,150,000+17.9%$371/sqft
    Source: Bright MLS #MDMC2045504 Report a problem
    9/13/2018Sold$975,000-1%$315/sqft
    Source: Public Record Report a problem
    7/29/2018Pending sale$985,000$318/sqft
    Source: Long & Foster Real Estate, Inc. #MC10296976 Report a problem
    6/21/2018Price change$985,000-3.9%$318/sqft
    Source: Long & Foster Real Estate, Inc. #MC10258663 Report a problem
    5/15/2018Price change$1,025,000-4.7%$331/sqft
    Source: Long & Foster Real Estate, Inc. #1001757826 Report a problem
    4/19/2018Listed for sale$1,075,000+237%$347/sqft
    Source: Long & Foster Real Estate, Inc. #1001757826 Report a problem
    2/1/1996Sold$319,000$103/sqft
    Source: Public Record Report a problem

    Public tax history

    YearProperty taxesTax assessment
    2025$13,860 +3.8%$1,192,967 +2.8%
    2024$13,356 +6.4%$1,160,200 +6.5%
    2023$12,556 +11.6%$1,089,700 +6.9%
    2022$11,247 +7.5%$1,019,200 +7.4%
    2021$10,459 +4.7%$948,700 +4.7%
    2020$9,992 +10.5%$905,700 +10.5%
    2019$9,039 -0.2%$819,700
    2018$9,055 +3.3%$819,700 +5.9%
    2017$8,767 +28.8%$774,033 +6.3%
    2016$6,806 $728,367 +6.7%
    2015$6,806 $682,700 +1.2%
    2014$6,806 $674,700 +1.2%
    2013-- $666,700 +1.2%
    2012-- $658,700
    2011-- $658,700
    2010-- $658,700 -20.7%
    2009-- $830,690 +10.5%
    2008-- $751,750 +11.7%
    2007-- $672,810 +13.3%
    2006-- $593,870 +12.4%
    2005-- $528,210 +14.2%
    2004-- $462,550 +16.5%
    2003-- $396,890 +3.2%
    2002-- $384,706
    2001-- $384,706
    Find assessor info on the county website

    Neighborhood: Alta Vista

    Nearby schools

    GreatSchools rating
    Schools provided by the listing agent
    • Elementary: WYNGATE
    • Middle: NORTH BETHESDA
    • High: WALTER JOHNSON
    • District: MONTGOMERY COUNTY PUBLIC SCHOOLS

    Source: The MLS. This data may not be complete. We recommend contacting the local school district to confirm school assignments for this home.

    Get a cash offer in 3 minutes
    Find out how much your home could sell for in as little as 3 minutes with a no-obligation cash offer.
    Estimated market value
    $1,444,800
    Get a cash offer in 3 minutes
    Find out how much your home could sell for in as little as 3 minutes with a no-obligation cash offer.
    Estimated market value
    $1,444,800