Skip main navigation
Sold for $1,350,000
  • $1,350,000

    9401 Ferry Landing Ct, Alexandria, VA 22309

    5beds
    3,199sqft
    Single Family Residence
    Built in 1973
    0.58 Acres Lot
    $1,365,200 Zestimate®
    $422/sqft
    $5,473 Estimated rent

    Home value

    $1,365,200

    $1.28M - $1.46M

    $5,473/mo

    Zestimate® history
    Loading
    Loading...

    Owner options

    List your home for rent

    $5,473/mo

    Rent Zestimate®

    Find your next renter with Zillow Rental Manager. Plus, with online applications, you can quickly screen prospective tenants – for free.

    Learn more

    $5,473/mo

    Rent Zestimate®

    Refinance and save

    $8,381/mo

    Est. payment

    Refinancing to a lower rate could help reduce your monthly payments and save thousands over the life of the loan.

    See today's rates

    $8,381/mo

    Est. payment

    Explore your selling options

    Work with a Zillow partner agent

    Leverage their expertise and Zillow's premium Showcase listings to get your home seen by more buyers.

    Get started

    List with your own agent

    Get your home in front of millions of buyers by listing it on Zillow.

    Learn how to do it

    Sell it yourself

    Take full control of how buyers see your home on Zillow by listing For Sale by Owner (FSBO).

    List your home

    What's special

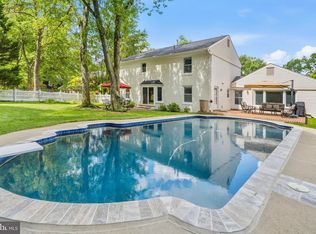
    Welcome to your fully renovated home crafted by a master custom builder in Mount Vernon. Enjoy the charm of living just blocks away from the Potomac River in the peaceful and serene neighborhood of Mount Vernon. This residence is surrounded by natural beauty and historical landmarks, offering a tranquil retreat that will delight the senses. This home features a striking colonial facade and offers a spacious floor plan tailored to the needs of discerning homeowners. It has been completely renovated to provide all the modern conveniences. The extensive renovation included removing the drywall, customizing the stair and hallway walls and corners, and installing new drywall, electrical wiring, plumbing lines, and HVAC ducts. With five bedrooms and five and a half bathrooms, there is ample space for everyone. The main-level bedroom has ADA-accessible doorways and a curbless shower entrance, while the remaining four bedrooms, including the luxurious primary ensuite, each have their own private attached bathrooms. The primary suite includes a walk-in closet, a dressing area, a large spa bath with dual quartz vanity, a relaxing soaking tub, and an oversized custom tile shower with a rain forest shower. The open gourmet kitchen features brand-new GE Café custom professional appliances, shaker-style cabinetry, and beautiful quartz counters with seating at the grand island, making it ideal for both cooking enthusiasts and families. Next to the kitchen, the family room has an inviting fireplace, providing a warm and comfortable atmosphere. Step outside and discover your own oasis. Mature trees, a new flagstone patio, established landscaping, and a beautiful lawn provide a picturesque setting for outdoor enjoyment. A new second side entrance has been added for easy access to the mudroom with custom built-in storage, easy access to the roomy laundry room, convenient powder room, and a private door has been added from the dining room for access to the new rear patio. There is a two-car finished garage with a rear entrance and a driveway with ample parking. This beautiful home features an 8-zone irrigation system, making it easy to maintain the lush and vibrant landscape. It's conveniently located near recreational opportunities and historical landmarks, including Grist Mill Park, Mansion House Swim Tennis and Dive, George Washington's Mount Vernon Estate, the Mount Vernon Trail, Mount Vernon Country Club, Mount Zephyr Park, and Dogue Creek. Living in this community offers the unique experience of being surrounded by natural beauty and rich history. Schedule a showing today to experience the timeless elegance of this modern colonial masterpiece in Ferry Point Estates.

    Zillow last checked:

    Listing updated:

    Listed by:

    John Montemayor 571-299-9262,

    Century 21 Redwood Realty

    Bought with:

    Harrison Beacher, 634687

    Keller Williams Capital Properties

    Source: Bright MLS,MLS#: VAFX2199236MLS Logo

    Facts & features

    Interior

    Bedrooms & bathrooms
    • Bedrooms: 5
    • Bathrooms: 6
    • Full bathrooms: 5
    • 1/2 bathrooms: 1
    • Main level bathrooms: 2
    • Main level bedrooms: 1
    Rooms
    • Room types: Living Room, Dining Room, Primary Bedroom, Bedroom 2, Bedroom 3, Bedroom 5, Family Room, Bedroom 1, Laundry, Bathroom 1, Bathroom 2, Bathroom 3, Primary Bathroom, Half Bath
    Basement
    • Area: 0
    Heating
    • Forced Air, Natural Gas
    Cooling
    • Exhaust Fan, Central Air, Electric
    Appliances
    • Included: Microwave, Dryer, Washer, Dishwasher, Disposal, Refrigerator, Cooktop, Stainless Steel Appliance(s), Exhaust Fan, Double Oven, Oven/Range - Gas, Range Hood, Six Burner Stove, Water Heater, Electric Water Heater
    • Laundry: Main Level, Laundry Room, Mud Room
    Features
    • Attic/House Fan, Breakfast Area, Dining Area, Combination Dining/Living, Entry Level Bedroom, Family Room Off Kitchen, Open Floorplan, Eat-in Kitchen, Kitchen - Gourmet, Kitchen Island, Kitchen - Table Space, Pantry, Recessed Lighting, Soaking Tub, Bathroom - Tub Shower, Walk-In Closet(s), Bar, Crown Molding, Formal/Separate Dining Room, Primary Bath(s), Bathroom - Stall Shower, Upgraded Countertops, Wainscotting, Dry Wall
    • Flooring: Hardwood, Wood
    • Doors: French Doors, ENERGY STAR Qualified Doors, Insulated
    • Windows: Double Hung, Insulated Windows, Low Emissivity Windows, Replacement
    • Has basement: No
    • Number of fireplaces: 2
    • Fireplace features: Wood Burning, Brick, Mantel(s)
    Interior area
    • Total structure area: 3,199
    • Total interior livable area: 3,199 sqft
    • Finished area above ground: 3,199
    • Finished area below ground: 0

    Property

    Parking
    • Total spaces: 2
    • Parking features: Garage Faces Rear, Asphalt, Attached, Driveway
    • Attached garage spaces: 2
    • Has uncovered spaces: Yes
    • Details: Garage Sqft: 530
    Accessibility
    • Accessibility features: None
    Features
    • Levels: Two
    • Stories: 2
    • Patio & porch: Patio
    • Exterior features: Extensive Hardscape
    • Pool features: None
    • Fencing: Board,Decorative
    • Has view: Yes
    • View description: Street
    Lot
    • Size: 0.58 Acres
    • Features: Corner Lot, Front Yard, Landscaped, Level, No Thru Street, Rear Yard, Corner Lot/Unit
    Details
    • Additional structures: Above Grade, Below Grade
    • Parcel number: 1103 09 0012
    • Zoning: 120
    • Special conditions: Standard

    Construction

    Type & style
    • Home type: SingleFamily
    • Architectural style: Colonial
    • Property subtype: Single Family Residence
    Materials
    • Vinyl Siding, Combination
    • Foundation: Crawl Space
    • Roof: Architectural Shingle
    Condition
    • New construction: No
    • Year built: 1973
    • Major remodel year: 2024
    Details
    • Builder model: Stunning Transformation

    Utilities & green energy

    • Sewer: Public Sewer
    • Water: Public
    • Utilities for property: Electricity Available, Natural Gas Available, Phone Available, Sewer Available, Water Available, Cable

    Community & HOA

    Community
    • Security: Smoke Detector(s), Fire Sprinkler System
    • Subdivision: Ferry Point Estates
    HOA
    • Has HOA: No
    Location
    • Region: Alexandria

    Financial & listing details

    • Price per square foot: $422/sqft
    • Tax assessed value: $867,460
    • Annual tax amount: $10,049
    • Date on market: 9/19/2024
    • Listing agreement: Exclusive Right To Sell
    • Ownership: Fee Simple
    • Road surface type: Black Top

    Price history

    DateEventPrice
    11/27/2024Sold$1,350,000-6.9%$422/sqft
    Source: Bright MLS #VAFX2199236 Report a problem
    11/20/2024Pending sale$1,450,000$453/sqft
    Source: Bright MLS #VAFX2199236 Report a problem
    10/26/2024Contingent$1,450,000$453/sqft
    Source: Bright MLS #VAFX2199236 Report a problem
    9/19/2024Listed for sale$1,450,000$453/sqft
    Source: Bright MLS #VAFX2199236 Report a problem
    5/7/2024Sold$1,450,000$453/sqft
    Source: Bright MLS #VAFX2168664 Report a problem
    4/3/2024Pending sale$1,450,000$453/sqft
    Source: Bright MLS #VAFX2168664 Report a problem
    3/24/2024Listed for sale$1,450,000+59.8%$453/sqft
    Source: Bright MLS #VAFX2168664 Report a problem
    7/27/2023Sold$907,500+0.8%$284/sqft
    Source: Bright MLS #VAFX2132924 Report a problem
    7/11/2023Pending sale$899,900$281/sqft
    Source: Bright MLS #VAFX2132924 Report a problem
    6/23/2023Listed for sale$899,900+164.7%$281/sqft
    Source: Bright MLS #VAFX2132924 Report a problem
    3/10/2021Sold$340,000$106/sqft
    Source: Public Record Report a problem

    Public tax history

    YearProperty taxesTax assessment
    2025$11,844 +17.9%$1,024,540 +18.1%
    2024$10,050 +6.6%$867,460 +3.8%
    2023$9,431 +7.2%$835,680 +8.6%
    2022$8,799 $769,440 +13.3%
    2021-- $679,180 +6.7%
    2020$7,535 -2.2%$636,650 -2.2%
    2019$7,703 +3.5%$650,890 +3.5%
    2018$7,439 +1.9%$628,590
    2017$7,298 +0.2%$628,590
    2016$7,282 +10.1%$628,590 +6%
    2015$6,617 -1.1%$592,930 -1.3%
    2014$6,692 $601,000 +2.6%
    2013-- $585,730 -2.1%
    2012-- $598,110
    2011-- $598,110
    2010-- $598,110
    2009-- $598,110 -8.1%
    2008-- $650,510 -0.4%
    2007-- $653,230 +44.1%
    2003-- $453,455 +12%
    2002-- $404,870 +10%
    2001-- $368,065
    Find assessor info on the county website

    Neighborhood: 22309

    Nearby schools

    GreatSchools rating
    Schools provided by the listing agent
    • Elementary: Washington Mill
    • Middle: Whitman
    • High: Mount Vernon
    • District: Fairfax County Public Schools

    Source: Bright MLS. This data may not be complete. We recommend contacting the local school district to confirm school assignments for this home.

    Get a cash offer in 3 minutes
    Find out how much your home could sell for in as little as 3 minutes with a no-obligation cash offer.
    Estimated market value
    $1,365,200
    Get a cash offer in 3 minutes
    Find out how much your home could sell for in as little as 3 minutes with a no-obligation cash offer.
    Estimated market value
    $1,365,200