Skip main navigation
Sold for $690,000
  • $690,000

    9401 Hersch Farm Ln, Manassas, VA 20112

    4beds
    2,668sqft
    Single Family Residence
    Built in 1999
    10,768 Square Feet Lot
    $702,500 Zestimate®
    $259/sqft
    $3,745 Estimated rent

    Home value

    $702,500

    $653,000 - $759,000

    $3,745/mo

    Zestimate® history
    Loading
    Loading...

    Owner options

    List your home for rent

    $3,745/mo

    Rent Zestimate®

    Find your next renter with Zillow Rental Manager. Plus, with online applications, you can quickly screen prospective tenants – for free.

    Learn more

    $3,745/mo

    Rent Zestimate®

    Refinance and save

    $4,520/mo

    Est. payment

    Refinancing to a lower rate could help reduce your monthly payments and save thousands over the life of the loan.

    See today's rates

    $4,520/mo

    Est. payment

    Explore your selling options

    Work with a Zillow partner agent

    Leverage their expertise and Zillow's premium Showcase listings to get your home seen by more buyers.

    Get started

    List with your own agent

    Get your home in front of millions of buyers by listing it on Zillow.

    Learn how to do it

    Sell it yourself

    Take full control of how buyers see your home on Zillow by listing For Sale by Owner (FSBO).

    List your home

    What's special

    Rustic hardwoodsTree-lined streetsBlack accentsSeparate dining roomWood-burning fireplace with mantleWhite kitchen cabinetsCommunity walking trails
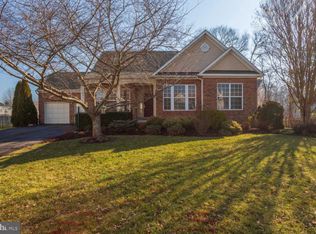
    Price adjustment! Sellers are motivated! Welcome to your contemporary & styling dream home in sought-after Hersch Farm, where comfort, style, and location come together! This modern, OPEN concept, 4-bedroom, 3.5-bath single-family home offers nearly 3000 square feet of thoughtfully designed living space on a beautifully landscaped, large flat 25-acre lot. Step inside to discover on- trend appointments like the rustic hardwoods, black accents like railings, light fixtures, hardware, and doors; white kitchen cabinets, luxury vinyl plank flooring, and more! NO CARPET will be found in this home! The sun-filled kitchen & great room are showstoppers! The kitchen boasts stainless steel appliances, a kitchen island/breakfast bar, wooden block counter tops, a large farm sink, and a seamless flow to the great room with light streaming in through French doors leading to the deck, and a cozy reading nook aside the wood-burning fireplace with mantle. Upon entry you are greeted by a separate dining room with crown molding, and a living room (currently a playroom) with distressed wooden accent wall! On the upper level, you can retreat to a luxurious primary suite with LVP flooring, a spa-like bath with glass walk-in shower, double vanity, a deep soaking tub, and a walk-in closet featuring custom built-ins. Three other nice-sized bedrooms await and an updated hall bath with tub-shower combination. The fully finished basement includes a versatile non-conforming bedroom, ideal for guests, a full bath, and 2 additional bonus rooms ideal for a home gym, home office or media room. Step outside to your private, fully fenced, gated backyard oasis with a magnificent deck, sprawling deck —ideal for summer meals, relaxing evenings, and play. Enjoy peace of mind with major updates including a new HVAC (2021), roof (2018), and hot water heater (2017). A spacious 2-car garage completes the package. Hersch Farm is a welcoming community known for its tree-lined streets, community walking trails, and proximity to historic Old Town Manassas, PWC fairgrounds, VRE station, dining, shopping, and major commuter routes like the PWC parkway, Routes 28, 29, & 66! This is the lifestyle upgrade you’ve been waiting for—schedule your tour today!

    Zillow last checked:

    Listing updated:

    Listed by:

    JoJo Stansfield 703-505-3898,

    Samson Properties

    Bought with:

    Heather Skowronsky, 0225067177

    Samson Properties

    Source: Bright MLS,MLS#: VAPW2095704MLS Logo

    Facts & features

    Interior

    Bedrooms & bathrooms
    • Bedrooms: 4
    • Bathrooms: 4
    • Full bathrooms: 3
    • 1/2 bathrooms: 1
    • Main level bathrooms: 1
    Primary bedroom
    • Features: Attached Bathroom, Walk-In Closet(s), Flooring - Luxury Vinyl Plank
    • Level: Upper
    Bedroom 2
    • Features: Ceiling Fan(s), Flooring - Luxury Vinyl Plank
    • Level: Upper
    Bedroom 3
    • Features: Flooring - Luxury Vinyl Plank, Lighting - Pendants
    • Level: Upper
    Bedroom 4
    • Features: Flooring - Luxury Vinyl Plank, Ceiling Fan(s)
    • Level: Upper
    Bedroom 5
    • Level: Lower
    Primary bathroom
    • Features: Attached Bathroom, Soaking Tub, Bathroom - Walk-In Shower, Countertop(s) - Solid Surface, Double Sink, Flooring - Luxury Vinyl Plank, Lighting - Pendants
    • Level: Upper
    Bathroom 2
    • Features: Bathroom - Tub Shower, Countertop(s) - Solid Surface, Lighting - Pendants
    • Level: Upper
    Bathroom 3
    • Features: Lighting - Pendants, Countertop(s) - Solid Surface, Bathroom - Walk-In Shower
    • Level: Lower
    Bonus room
    • Features: Flooring - Luxury Vinyl Plank
    • Level: Lower
    Dining room
    • Features: Crown Molding, Flooring - HardWood, Lighting - Pendants
    • Level: Main
    Family room
    • Features: Flooring - HardWood, Lighting - Wall sconces, Crown Molding
    • Level: Main
    Half bath
    • Features: Countertop(s) - Solid Surface, Lighting - Pendants
    • Level: Main
    Kitchen
    • Features: Countertop(s) - Solid Surface, Flooring - HardWood, Kitchen Island, Eat-in Kitchen, Kitchen - Electric Cooking, Track Lighting, Recessed Lighting
    • Level: Main
    Living room
    • Features: Ceiling Fan(s), Fireplace - Wood Burning, Recessed Lighting, Lighting - Pendants, Flooring - Solid Hardwood, Flooring - HardWood
    • Level: Main
    Recreation room
    • Features: Flooring - Luxury Vinyl Plank, Recessed Lighting, Lighting - Pendants
    • Level: Lower
    Heating
    • Forced Air, Natural Gas
    Cooling
    • Central Air, Electric
    Appliances
    • Included: Microwave, Dishwasher, Disposal, Dryer, Washer, Refrigerator, Stainless Steel Appliance(s), Ice Maker, Extra Refrigerator/Freezer, Oven/Range - Electric, Gas Water Heater
    • Laundry: Main Level, Washer In Unit, Dryer In Unit
    Features
    • Soaking Tub, Bathroom - Tub Shower, Bathroom - Walk-In Shower, Ceiling Fan(s), Crown Molding, Dining Area, Family Room Off Kitchen, Open Floorplan, Formal/Separate Dining Room, Eat-in Kitchen, Primary Bath(s), Recessed Lighting, Upgraded Countertops, Walk-In Closet(s), Bathroom - Stall Shower, Kitchen Island
    • Flooring: Hardwood, Luxury Vinyl, Wood
    • Windows: Sliding, Window Treatments
    • Basement: Finished,Windows
    • Number of fireplaces: 1
    • Fireplace features: Wood Burning
    Interior area
    • Total structure area: 2,806
    • Total interior livable area: 2,668 sqft
    • Finished area above ground: 1,878
    • Finished area below ground: 790

    Property

    Parking
    • Total spaces: 2
    • Parking features: Garage Faces Front, Driveway, Attached
    • Attached garage spaces: 2
    • Has uncovered spaces: Yes
    Accessibility
    • Accessibility features: Other
    Features
    • Levels: Three
    • Stories: 3
    • Patio & porch: Deck
    • Pool features: None
    • Fencing: Full,Wood
    • Has view: Yes
    • View description: Street, Trees/Woods
    Lot
    • Size: 10,768 sqft
    • Features: Rear Yard, Front Yard, Landscaped, SideYard(s), Suburban
    Details
    • Additional structures: Above Grade, Below Grade
    • Parcel number: 7794388096
    • Zoning: R4
    • Special conditions: Standard

    Construction

    Type & style
    • Home type: SingleFamily
    • Architectural style: Colonial
    • Property subtype: Single Family Residence
    Materials
    • Vinyl Siding
    • Foundation: Slab
    • Roof: Shingle
    Condition
    • Excellent
    • New construction: No
    • Year built: 1999
    • Major remodel year: 2020

    Utilities & green energy

    • Sewer: Public Septic
    • Water: Public

    Community & neighborhood

    Security
    • Security features: Electric Alarm
    Location
    • Region: Manassas
    • Subdivision: Hersch Farm

    HOA & financial

    HOA
    • Has HOA: Yes
    • HOA fee: $302 semi-annually
    • Association name: AMERICAN MANAGEMENT OF VIRGINIA

    Other

    Other facts
    • Listing agreement: Exclusive Right To Sell
    • Listing terms: Cash,Conventional,Negotiable,FHA,VA Loan
    • Ownership: Fee Simple
    • Road surface type: Paved

    Price history

    DateEventPrice
    10/2/2025Sold$690,000+2.2%$259/sqft
    Source: Bright MLS #VAPW2095704 Report a problem
    8/21/2025Contingent$675,000$253/sqft
    Source: Bright MLS #VAPW2095704 Report a problem
    8/8/2025Price change$675,000-3.4%$253/sqft
    Source: Bright MLS #VAPW2095704 Report a problem
    7/18/2025Listed for sale$699,000+11%$262/sqft
    Source: Bright MLS #VAPW2095704 Report a problem
    5/10/2023Sold$630,000+0.8%$236/sqft
    Source: Bright MLS #VAPW2046794 Report a problem
    3/27/2023Pending sale$625,000$234/sqft
    Source: Bright MLS #VAPW2046794 Report a problem
    3/22/2023Listed for sale$625,000+5.9%$234/sqft
    Source: Bright MLS #VAPW2046794 Report a problem
    6/29/2021Sold$590,000+7.3%$221/sqft
    Source: Public Record Report a problem
    6/11/2021Pending sale$550,000+48.6%$206/sqft
    Source: Bright MLS #VAPW522736 Report a problem
    9/24/2015Sold$370,000+0%$139/sqft
    Source: Public Record Report a problem
    7/24/2015Listed for sale$369,900+95.5%$139/sqft
    Source: CENTURY 21 Capital Realty Corp. #PW8701644 Report a problem
    4/8/1999Sold$189,220$71/sqft
    Source: Public Record Report a problem

    Public tax history

    YearProperty taxesTax assessment
    2025$5,869 +5.6%$598,600 +7.1%
    2024$5,559 +1.2%$559,000 +5.9%
    2023$5,491 +1%$527,700 +9.8%
    2022$5,439 +3.8%$480,800 +12.2%
    2021$5,239 +4.3%$428,400 +5.3%
    2020$5,021 +113%$406,800 +4.2%
    2019$2,358 -48.6%$390,500 +2.8%
    2018$4,589 +1%$380,000 +1%
    2017$4,542 +0.6%$376,400 +2.1%
    2016$4,513 +6.8%$368,500 +5.9%
    2015$4,226 $348,000 +3.2%
    2014$4,226 $337,200 +7.7%
    2013-- $313,000 +4%
    2012-- $301,000 +6.3%
    2010-- $283,100 -0.8%
    2009-- $285,500 -22.9%
    2008-- $370,500 -15.2%
    2007-- $436,800 -3.6%
    2006-- $453,300 +24.6%
    2005-- $363,900 +22.8%
    2004-- $296,400 +7%
    2003-- $276,900 +17.5%
    2002-- $235,600 +18.9%
    2001-- $198,200

    Find assessor info on the county website

    Neighborhood: 20112

    Nearby schools

    GreatSchools rating
    Schools provided by the listing agent
    • Elementary: Bennett
    • Middle: Parkside
    • District: Prince William County Public Schools

    Source: Bright MLS. This data may not be complete. We recommend contacting the local school district to confirm school assignments for this home.

    Get a cash offer in 3 minutes
    Find out how much your home could sell for in as little as 3 minutes with a no-obligation cash offer.
    Estimated market value
    $702,500
    Get a cash offer in 3 minutes
    Find out how much your home could sell for in as little as 3 minutes with a no-obligation cash offer.
    Estimated market value
    $702,500