One Level all brick home in Windstone! This home has been lovingly remodeled and ready for its new owner! Brand new architectural shingle roof with LIFETIME warranty! Buy with confidence with a clear termite letter and a free structural engineering report showcasing the integrity of the home. Mountain Views out of the front windows! Catch a glimpse of the sunrise in the mornings coming over White Oak Mountain. Step inside the new double mahogany doors to site finished sand and seal real hardwood floors throughout, perfectly paired with the newly repainted interior and complimented by new modern lighting. The office sets the mood with its dark tones, vaulted ceiling, and multiple windows. The dining room has room for 8 and is complimented by 15 foot ceilings and a chandelier seen through the window from the road! The kitchen is open to the living room and breakfast nook and features quartz courter tops, soft close cabinetry, and new top of the line stainless appliances. The bedrooms are a split floor plan to ensure privacy, and the primary suite is oversized with a tray ceiling and 5 windows to let in natural light and to overlook your backyard! The Primary en suite hosts an oversized jetted whirlpool that is like having an indoor hot tub, separate shower, double vanity, separate water closet, and a walk in closet. This home was a one owner home before being remodeled and had several upgraded features when built including built ins, gas fireplace, vaulted ceilings, picture windows, double corner lot, and more! There is an unfinished bonus room that is perfect for storage and the yard/lot is one of the best ones in the neighborhood with beautiful landscaping done all the way around the home! New HVAC! Come tour today and make this one level home in this beautiful neighborhood yours today! Owner/Agent
Sold for $550,000
$550,000
9401 Lazy Circles Dr, Ooltewah, TN 37363
3beds
2,525sqft
Single Family Residence
Built in 1997
0.61 Acres Lot
$551,000 Zestimate®
$218/sqft
$2,560 Estimated rent
Home value
$551,000
$512,000 - $590,000
$2,560/mo
Zestimate® history
Owner options
List your home for rent
$2,560/mo
Rent Zestimate®
Find your next renter with Zillow Rental Manager. Plus, with online applications, you can quickly screen prospective tenants – for free.
$2,560/mo
Rent Zestimate®
Refinance and save
$3,381/mo
Est. payment
Refinancing to a lower rate could help reduce your monthly payments and save thousands over the life of the loan.
$3,381/mo
Est. payment
Explore your selling options
Work with a Zillow partner agent
Leverage their expertise and Zillow's premium Showcase listings to get your home seen by more buyers.
Get startedList with your own agent
Get your home in front of millions of buyers by listing it on Zillow.
Learn how to do itSell it yourself
Take full control of how buyers see your home on Zillow by listing For Sale by Owner (FSBO).
List your homeWhat's special
Mountain viewsGas fireplaceDouble mahogany doorsBeautiful landscapingArchitectural shingle roofSplit floor planDouble corner lot
Zillow last checked:
Listing updated:
Listed by:
Hunter Denton 901-604-5474,
RE/MAX Properties
Bought with:
Matthew J Mucciolo, 323367
RE/MAX Properties
Source: Greater Chattanooga Realtors,MLS#: 1516446
Facts & features
Interior
Bedrooms & bathrooms
- Bedrooms: 3
- Bathrooms: 3
- Full bathrooms: 2
- 1/2 bathrooms: 1
Primary bedroom
- Level: First
Primary bathroom
- Level: First
Bathroom
- Description: Half Bath
- Level: First
Bathroom
- Level: First
Dining room
- Level: First
Family room
- Level: First
Laundry
- Level: First
Living room
- Level: First
Heating
- Central, Natural Gas
Cooling
- Central Air, Ceiling Fan(s)
Appliances
- Included: Dryer, Dishwasher, Free-Standing Electric Range, Gas Water Heater, Microwave, Refrigerator, Washer
- Laundry: Laundry Room, Main Level
Features
- Built-in Features, Cathedral Ceiling(s), Ceiling Fan(s), Chandelier, Crown Molding, Double Vanity, Entrance Foyer, Eat-in Kitchen, High Speed Internet, Low Flow Plumbing Fixtures, Open Floorplan, Pantry, Primary Downstairs, Recessed Lighting, Storage, Vaulted Ceiling(s), Walk-In Closet(s), Separate Shower, Tub/shower Combo, En Suite, Breakfast Nook, Separate Dining Room, Split Bedrooms, Whirlpool Tub
- Flooring: Hardwood
- Windows: Vinyl Frames
- Has basement: No
- Number of fireplaces: 1
- Fireplace features: Gas Log, Living Room
Interior area
- Total structure area: 2,525
- Total interior livable area: 2,525 sqft
- Finished area above ground: 2,525
Property
Parking
- Total spaces: 2
- Parking features: Driveway, Garage Door Opener, Off Street, Garage Faces Side, Kitchen Level
- Attached garage spaces: 2
Features
- Levels: One
- Patio & porch: Front Porch, Patio
- Exterior features: Gas Grill
- Fencing: None
- Has view: Yes
- View description: Mountain(s), Pond
- Has water view: Yes
- Water view: Pond
Lot
- Size: 0.61 Acres
- Dimensions: 77.58 x 243.71
- Features: Close to Clubhouse, Corner Lot, Gentle Sloping, Landscaped, Level, Views
Details
- Additional structures: None
- Parcel number: 172i F 001
- Special conditions: Standard
Construction
Type & style
- Home type: SingleFamily
- Architectural style: Ranch
- Property subtype: Single Family Residence
Materials
- Brick
- Foundation: Block
- Roof: Asphalt,Shingle
Condition
- Updated/Remodeled
- New construction: No
- Year built: 1997
Utilities & green energy
- Sewer: Public Sewer
- Water: Public
- Utilities for property: Cable Available, Electricity Connected, Natural Gas Connected, Phone Available, Sewer Connected, Water Connected
Community & HOA
Community
- Features: Clubhouse, Fishing, Gated, Golf, Lake, Pool, Restaurant, Tennis Court(s), Pond
- Security: Gated Community, Security Guard, Security Gate
- Subdivision: Windstone Overlook
HOA
- Has HOA: Yes
- Amenities included: Golf Course, Gated, Security
- HOA fee: $120 monthly
Location
- Region: Ooltewah
Financial & listing details
- Price per square foot: $218/sqft
- Tax assessed value: $596,900
- Annual tax amount: $2,103
- Date on market: 7/10/2025
- Listing terms: Cash,Conventional,FHA,VA Loan
Price history
| Date | Event | Price |
|---|---|---|
| 8/29/2025 | Sold | $550,000-7.6%$218/sqft |
Source: Greater Chattanooga Realtors #1516446 Report a problem | ||
| 7/24/2025 | Contingent | $595,000$236/sqft |
Source: Greater Chattanooga Realtors #1516446 Report a problem | ||
| 7/10/2025 | Listed for sale | $595,000-3.3%$236/sqft |
Source: Greater Chattanooga Realtors #1516446 Report a problem | ||
| 7/1/2025 | Listing removed | $615,000$244/sqft |
Source: Greater Chattanooga Realtors #1510981 Report a problem | ||
| 6/5/2025 | Listed for sale | $615,000$244/sqft |
Source: Greater Chattanooga Realtors #1510981 Report a problem | ||
| 5/28/2025 | Contingent | $615,000$244/sqft |
Source: Greater Chattanooga Realtors #1510981 Report a problem | ||
| 5/23/2025 | Price change | $615,000-1.6%$244/sqft |
Source: Greater Chattanooga Realtors #1510981 Report a problem | ||
| 4/13/2025 | Listed for sale | $625,000+48.8%$248/sqft |
Source: Greater Chattanooga Realtors #1510981 Report a problem | ||
| 2/14/2025 | Sold | $420,000-6.5%$166/sqft |
Source: Greater Chattanooga Realtors #1502555 Report a problem | ||
| 2/2/2025 | Pending sale | $449,000$178/sqft |
Source: Greater Chattanooga Realtors #1502555 Report a problem | ||
| 1/23/2025 | Listed for sale | $449,000$178/sqft |
Source: Greater Chattanooga Realtors #1502555 Report a problem | ||
| 1/12/2025 | Contingent | $449,000$178/sqft |
Source: Greater Chattanooga Realtors #1502555 Report a problem | ||
| 12/11/2024 | Price change | $449,000-10.2%$178/sqft |
Source: Greater Chattanooga Realtors #1502555 Report a problem | ||
| 10/31/2024 | Listed for sale | $499,900+1370.3%$198/sqft |
Source:  RCAR #20244777 Report a problem RCAR #20244777 Report a problem | ||
| 9/29/1995 | Sold | $34,000$13/sqft |
Source: Public Record Report a problem | ||
Public tax history
| Year | Property taxes | Tax assessment |
|---|---|---|
| 2025 | $2,271 +7.9% | $149,225 +59.4% |
| 2024 | $2,104 | $93,625 |
| 2023 | $2,104 | $93,625 |
| 2022 | $2,104 +0.4% | $93,625 |
| 2021 | $2,095 +4.9% | $93,625 +29.7% |
| 2020 | $1,996 | $72,200 |
| 2019 | $1,996 | $72,200 |
| 2018 | $1,996 -0.4% | $72,200 |
| 2017 | $2,005 +0.3% | $72,200 |
| 2016 | $1,999 | -- |
| 2015 | $1,999 | $71,975 |
| 2014 | $1,999 | -- |
| 2013 | -- | $71,975 -5.2% |
| 2012 | -- | $75,900 |
| 2011 | -- | $75,900 |
| 2010 | -- | $75,900 |
| 2009 | -- | $75,900 +12.9% |
| 2008 | -- | $67,225 |
| 2007 | -- | $67,225 |
| 2006 | -- | $67,225 |
| 2005 | -- | $67,225 +18.3% |
| 2004 | -- | $56,825 |
| 2003 | -- | $56,825 |
| 2002 | -- | $56,825 |
| 2001 | -- | $56,825 +16.8% |
| 2000 | -- | $48,650 |
Find assessor info on the county website
Neighborhood: East Brainerd
Nearby homes
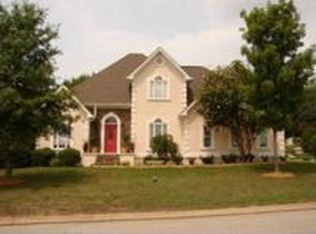
- $529,8004 bd3 ba2.8k sqft9405 Lazy Circles Dr, Ooltewah, TN 37363Off Market
- $611,3004 bd3 ba3.8k sqft9407 Lazy Circles Dr, Ooltewah, TN 37363Off Market
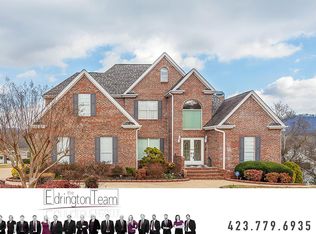
- $747,1005 bd5 ba4.6k sqft9400 Lazy Circles Dr, Ooltewah, TN 37363Off Market
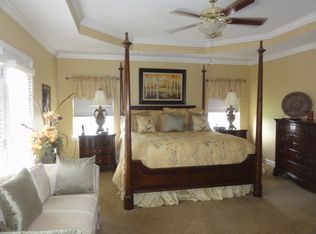
- $504,5003 bd2 ba2.1k sqft9404 Lazy Circles Dr, Ooltewah, TN 37363Off Market
- $679,300-- bd3 ba3.6k sqft9342 Windstone Dr, Ooltewah, TN 37363Off Market
- $596,9005 bd3 ba3.5k sqft9332 Ancient Oaks Dr, Ooltewah, TN 37363Off Market
- $855,000-- bd3 ba5k sqft9346 Windstone Dr, Ooltewah, TN 37363Off Market
- $605,000-- bd2 ba3k sqft9328 Ancient Oaks Dr, Ooltewah, TN 37363Off Market
Nearby schools
GreatSchools rating
- 8/10Westview Elementary SchoolGrades: PK-5Distance: 1.2 mi
- 7/10East Hamilton Middle SchoolGrades: 6-8Distance: 2.8 mi
- 9/10East Hamilton SchoolGrades: 9-12Distance: 1.4 mi
Schools provided by the listing agent
- Elementary: Westview Elementary
- Middle: East Hamilton
- High: East Hamilton
Source: Greater Chattanooga Realtors. This data may not be complete. We recommend contacting the local school district to confirm school assignments for this home.
Get a cash offer in 3 minutes
Find out how much your home could sell for in as little as 3 minutes with a no-obligation cash offer.
Estimated market value
$551,000
Get a cash offer in 3 minutes
Find out how much your home could sell for in as little as 3 minutes with a no-obligation cash offer.
Estimated market value
$551,000
- Tennessee
- Hamilton County
- Chattanooga
- 37363
- East Brainerd
- 9401 Lazy Circles Dr
Nearby cities
Nearby neighborhoods
Nearby zip codes
Other Chattanooga Topics
