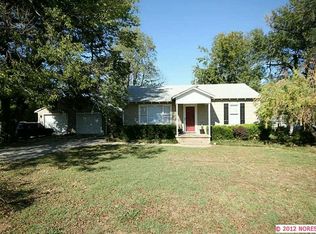
Beautiful 4 Bed / 2 Bath Home with Open Layout in Owasso Welcome to this stunning 4 bedroom, 2 bathroom home in Owasso, featuring the popular Providence floor plan by Capital Homes. Designed with comfort and functionality in mind, this thoughtfully laid out 1,813 sq ft single-story home offers an open living design perfect for everyday living and entertaining. The spacious open-concept kitchen flows seamlessly into the living and dining areas, creating a natural gathering space filled with light from large windows. Whether you're hosting guests or enjoying a quiet evening at home, the layout makes staying connected effortless. The private primary suite is tucked away at the back of the home, offering a peaceful retreat with a large bathroom and generous closet space. Three additional bedrooms provide flexibility for family, guests, or a home office. Home Features 4 Bedrooms / 2 Bathrooms Approx. 1,813 Sq Ft Open kitchen, living, and dining layout Large kitchen island with bar seating Stainless steel appliances Spacious primary suite with private bath Modern finishes throughout Attached 2-car garage Energy-efficient new construction Location Highlights Located in Owasso School District Quick access to Hwy 169 for commuting Shopping, restaurants, and grocery stores within walking distance Close to parks and community amenities This home offers the perfect blend of modern style, comfort, and convenience in one of Owasso's most desirable areas. 12+ month lease. Security deposit options available. Standard deposit of 1 month rent OR Obligo policy varies based on credit score). com Rental Terms: Rent: $2,299, Application Fee: $50, Available 4/27/26 Pet Policy: Cats allowed, Dogs allowed Contact us to schedule a showing.
This property is not currently displayed as for sale or rent on Zillow. This may be different from what's on other websites or public sources.