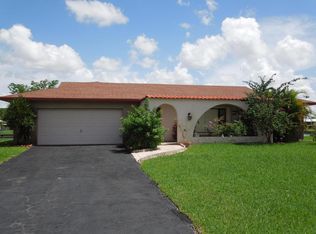
Spacious 2-bedroom, 2-bath waterfront home with a den that can easily serve as a third bedroom, complete with its own closet and window. The layout offers generous living areas, a large primary suite with a walk-in closet, an oversized screened patio and Florida room overlooking the lake, plus a two-car garage. Located in a pet-friendly active 55+ community with a community pool and HOA dues of only $50 per month, you'll enjoy a quiet neighborhood that's close to shopping, dining, golf, and everyday conveniences. If you've been looking for a home that gives you room to spread out without paying hundreds each month in HOA fees, this is one worth seeing. After all, 55+ living doesn't have to mean a small condo, high HOA fees, or a long list of restrictions. 2021 AC, 2021 Water heater, sprinkler system.
Accepting backups
$419,995
9401 NW 70 Place, Tamarac, FL 33321
2beds
1,884sqft
Single Family Residence
Built in 1973
0.34 Acres Lot
$413,700 Zestimate®
$223/sqft
$50/mo HOA
What's special
Two-car garageOversized screened patioSprinkler system
- 26 days
- 528
- 20
Zillow last checked:
Listing updated:
Listed by:
Enrique Montjoy 954-376-9575,
United Realty Group, Inc
Source: BeachesMLS,MLS#: B26052563
Originating MLS: BeachesMLS
Facts & features
Interior
Bedrooms & bathrooms
- Bedrooms: 2
- Bathrooms: 2
- Full bathrooms: 2
- Main level bathrooms: 2
- Main level bedrooms: 2
Heating
- Central, Electric
Cooling
- Central Air, Ceiling Fan(s)
Appliances
- Included: Dryer, Dishwasher, Electric Range, Ice Maker, Microwave, Oven, Refrigerator, Washer
- Laundry: In Garage, Laundry Tub, Sink
Features
- Bedroom on Main Level, Breakfast Area, Dining Area, Separate/Formal Dining Room, Dual Sinks, Main Level Primary, Split Bedrooms, Separate Shower, Tub Shower, Walk-In Closet(s)
- Flooring: Carpet, Tile
- Has fireplace: No
Interior area
- Total structure area: 2,071
- Total interior livable area: 1,884 sqft
Video & virtual tour
Property
Parking
- Total spaces: 6
- Parking features: Asphalt, Attached, Driveway, Garage
- Attached garage spaces: 2
- Uncovered spaces: 4
Accessibility
- Accessibility features: None
Features
- Levels: One
- Stories: 1
- Patio & porch: Covered, Patio, Porch, Screened
- Exterior features: Garden, Lighting, Outdoor Living Area, Porch, Room For Pool
- Pool features: Association
- Has view: Yes
- View description: Garden, Lake, Water
- Has water view: Yes
- Water view: Lake,Water
- Waterfront features: Lake Front, Other, Seawall
- Frontage type: Waterfront
- Frontage length: 116.00,116.00
Lot
- Size: 0.34 Acres
- Dimensions: 14,688
- Features: Corner Lot, Oversized Lot, 1/4 to 1/2 Acre Lot, Many Trees, Sprinklers Automatic, Sprinkler System
Details
- Parcel number: 494105020230
- Zoning: R-1
- Special conditions: Standard,Listed As-Is
- Other equipment: Irrigation Equipment
Construction
Type & style
- Home type: SingleFamily
- Property subtype: Single Family Residence
Materials
- Block
- Foundation: Slab
- Roof: Tile
Condition
- Resale
- New construction: No
- Year built: 1973
Utilities & green energy
- Sewer: Public Sewer
- Water: Public
- Utilities for property: Cable Available, Sewer Available, Underground Utilities, Water Connected
Community & HOA
Community
- Features: Home Owners Association
- Security: Fire Sprinkler System
- Senior community: Yes
- Subdivision: WESTWOOD COMMUNITY 4
HOA
- Has HOA: Yes
- Amenities included: Clubhouse, Pool
- Services included: Pool(s), Recreation Facilities, Roof
- HOA fee: $50 monthly
- HOA name: West Wood Community Four Association Inc
- HOA phone: 954-722-0648
Location
- Region: Tamarac
Financial & listing details
- Price per square foot: $223/sqft
- Tax assessed value: $188,470
- Annual tax amount: $3,762
- Date on market: 8/6/2026
- Cumulative days on market: 31 days
- Listing terms: Cash,Conventional,FHA
- Road surface type: Asphalt
Estimated market value
$413,700
$393,000 - $434,000
$2,815/mo
Price history
| Date | Event | Price |
|---|---|---|
| 8/6/2026 | Listed for sale | $419,995$223/sqft |
Source: | ||
| 7/22/2026 | Pending sale | $419,995$223/sqft |
Source: | ||
| 7/15/2026 | Listed for sale | $419,995-8.7%$223/sqft |
Source: | ||
| 11/1/2025 | Listing removed | $460,000$244/sqft |
Source: | ||
| 6/29/2025 | Price change | $460,000-7.8%$244/sqft |
Source: | ||
| 4/26/2025 | Price change | $499,000-9.1%$265/sqft |
Source: | ||
| 10/23/2024 | Listed for sale | $549,000+241%$291/sqft |
Source: | ||
| 10/16/2009 | Sold | $161,000-17%$85/sqft |
Source: Public Record Report a problem | ||
| 7/12/2004 | Sold | $194,000+52.8%$103/sqft |
Source: Public Record Report a problem | ||
| 1/8/1999 | Sold | $127,000$67/sqft |
Source: Public Record Report a problem | ||
Public tax history
| Year | Property taxes | Tax assessment |
|---|---|---|
| 2025 | $3,763 +3.4% | $183,520 +2.9% |
| 2024 | $3,638 +2.3% | $178,350 +3% |
| 2023 | $3,556 +4% | $173,160 +3% |
| 2022 | $3,421 +2.4% | $168,120 +3% |
| 2021 | $3,341 +1.5% | $163,230 +1.4% |
| 2020 | $3,291 +1.9% | $160,980 +2.3% |
| 2019 | $3,230 | $157,370 +1.9% |
| 2018 | $3,230 +3.3% | $154,440 +2.1% |
| 2017 | $3,127 +1.3% | $151,270 +2.1% |
| 2016 | $3,086 +0.2% | $148,160 +0.7% |
| 2015 | $3,079 +0.9% | $147,140 +0.8% |
| 2014 | $3,051 | $145,980 -10.4% |
| 2013 | $3,051 +7.1% | $162,840 +11.8% |
| 2012 | $2,848 +17.6% | $145,600 +5.2% |
| 2011 | $2,422 +4.1% | $138,430 +2.3% |
| 2010 | $2,327 -34.9% | $135,300 -13.2% |
| 2009 | $3,575 -22.3% | $155,920 -26.2% |
| 2008 | $4,601 +33.9% | $211,290 +14.6% |
| 2007 | $3,437 -8.2% | $184,320 +2.5% |
| 2006 | $3,743 | $179,830 -9.3% |
| 2005 | -- | $198,270 +26.7% |
| 2004 | $4,091 +81.6% | $156,510 +44.5% |
| 2003 | $2,252 -30.3% | $108,280 -10.2% |
| 2002 | $3,229 +15.1% | $120,560 +15.1% |
| 2001 | $2,806 +3.3% | $104,740 |
| 2000 | $2,715 | -- |
Find assessor info on the county website
Monthly payment
Est. payment
Payment breakdown
Explore the cost of this home by adjusting the details. Changes won't be saved.Climate risks
Neighborhood: 33321
Nearby schools
Schools provided by the listing agent
- Elementary: Tamarac
- Middle: Millennium 6-12 Collegiate Academy
- High: J. P. Taravella
Source: BeachesMLS. This data may not be complete. We recommend contacting the local school district to confirm school assignments for this home.


