Skip main navigation
Sold for $535,000
  • $535,000

    9401 Nolandwood Dr, Mechanicsville, VA 23116

    4beds
    3,002sqft
    Single Family Residence
    Built in 2000
    0.37 Acres Lot
    $539,200 Zestimate®
    $178/sqft
    $3,191 Estimated rent

    Home value

    $539,200

    $496,000 - $588,000

    $3,191/mo

    Zestimate® history
    Loading
    Loading...

    Owner options

    List your home for rent

    $3,191/mo

    Rent Zestimate®

    Find your next renter with Zillow Rental Manager. Plus, with online applications, you can quickly screen prospective tenants – for free.

    Learn more

    $3,191/mo

    Rent Zestimate®

    Refinance and save

    $3,509/mo

    Est. payment

    Refinancing to a lower rate could help reduce your monthly payments and save thousands over the life of the loan.

    See today's rates

    $3,509/mo

    Est. payment

    Explore your selling options

    Work with a Zillow partner agent

    Leverage their expertise and Zillow's premium Showcase listings to get your home seen by more buyers.

    Get started

    List with your own agent

    Get your home in front of millions of buyers by listing it on Zillow.

    Learn how to do it

    Sell it yourself

    Take full control of how buyers see your home on Zillow by listing For Sale by Owner (FSBO).

    List your home

    What's special

    Ceramic tiled sun roomCorner gas fireplaceSpacious corner lotSplit floorplanGranite counter topsAdditional bedroomsRear deck
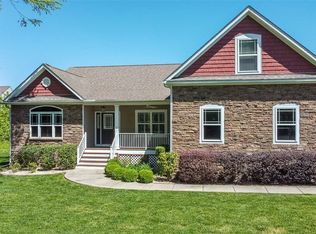
    One level living with an upstairs bonus room in the sought after Hanover County neighborhood of Cool Springs Forest! This former model home offers impressive curb appeal with its stone and stucco front elevation and spacious corner lot. Hardwood floors greet you in the entry foyer and extend to the rooms on each side. One of these is a living room with crown molding that would also make a fantastic office or study. Opposite this room is the elegant formal dining room which boasts chair railing along with picture frame and crown moldings. Straight ahead and through French doors from the foyer, you'll step into a delightful family room which offers a corner gas fireplace and an open feel you'll be sure to love. Beyond the built-in book cases, there's a ceramic tiled sun room complete with a skylight and ceiling fan making a perfect space for relaxing times. There's much to love in the kitchen as well including granite counter tops, an island, a built-in desk area, cathedral ceiling, skylights, and a pantry. All appliances are included! Check out the master suite! This expansive space provides a vaulted ceiling, two walk-in closets, and a deluxe bathroom equipped with a garden tub, separate shower, two vanity areas, and a vaulted ceiling! This, ever popular, split floorplan provides two additional bedrooms at the other end of the home and a fourth bedroom upstairs. Now for perhaps the best feature! On ground level, and with its own entrance from the driveway, you'll find an incredible space that can serve as a rec room, studio or a dream home office! Whether you run your business from here or enjoy your hobbies, you'll recognize the special opportunity this area affords. The laundry room and half bath are at this end of the home, too. Stepping outside, the rear deck is in excellent condition and the standby generator (2022) provides peace of mind. A new roof was installed in 2024. And what a location! The Atlee area, along the 301 corridor, provides shopping, dining & easy access to downtown RVA!

    Zillow last checked:

    Listing updated:

    Listed by:

    Chad Seay (804)559-2665,

    Seay Real Estate

    Bought with:

    Kelly Blanchard, 0225192706

    Nest Realty Group

    Source: CVRMLS,MLS#: 2525146MLS LogoOriginating MLS: Central Virginia Regional MLS

    Facts & features

    Interior

    Bedrooms & bathrooms
    • Bedrooms: 4
    • Bathrooms: 3
    • Full bathrooms: 2
    • 1/2 bathrooms: 1
    Primary bedroom
    • Description: Suite w/ Full Bath. Garden Tub. Shower. 2 Vanities
    • Level: First
    • Dimensions: 17.7 x 15.3
    Bedroom 2
    • Description: Carpet. Ceiling Fan.
    • Level: First
    • Dimensions: 12.3 x 12.2
    Bedroom 3
    • Description: Carpet. Ceiling Fan.
    • Level: First
    • Dimensions: 12.2 x 11.6
    Bedroom 4
    • Description: Carpet.
    • Level: Second
    • Dimensions: 15.10 x 12.0
    Dining room
    • Description: Hardwoods. Chair Railing. Picture Frame & Crown.
    • Level: First
    • Dimensions: 13.4 x 11.6
    Family room
    • Description: Corner Gas Fireplace. Built-in Book Cases.
    • Level: First
    • Dimensions: 19.0 x 14.0
    Florida room
    • Description: Ceramic Tile. Skylight.
    • Level: First
    • Dimensions: 11.6 x 9.0
    Foyer
    • Description: Hardwoods. French Doors to Family Room.
    • Level: First
    • Dimensions: 0 x 0
    Other
    • Description: Tub & Shower
    • Level: First
    Half bath
    • Level: First
    Kitchen
    • Description: Granite. Island. Cathedral Ceiling. Sky Lights.
    • Level: First
    • Dimensions: 21.4 x 13.8
    Laundry
    • Description: Washer & Dryer Stay.
    • Level: First
    • Dimensions: 0 x 0
    Office
    • Description: Off of Foyer. Hardwoods. Crown Molding.
    • Level: First
    • Dimensions: 13.0 x 11.2
    Recreation
    • Description: Incredible Home Business/ Studio Space.
    • Level: First
    • Dimensions: 22.6 x 21.7
    Heating
    • Forced Air, Natural Gas, Zoned
    Cooling
    • Central Air, Zoned
    Appliances
    • Included: Dryer, Dishwasher, Electric Cooking, Gas Water Heater, Microwave, Oven, Refrigerator, Stove, Washer
    • Laundry: Washer Hookup, Dryer Hookup
    Features
    • Bookcases, Built-in Features, Bedroom on Main Level, Ceiling Fan(s), Cathedral Ceiling(s), Dining Area, Separate/Formal Dining Room, Double Vanity, French Door(s)/Atrium Door(s), Fireplace, Granite Counters, Garden Tub/Roman Tub, High Ceilings, Bath in Primary Bedroom, Main Level Primary, Pantry, Skylights, Walk-In Closet(s)
    • Flooring: Ceramic Tile, Wood
    • Doors: French Doors
    • Windows: Skylight(s)
    • Has basement: No
    • Attic: Walk-In
    • Number of fireplaces: 1
    • Fireplace features: Gas, Stone
    Interior area
    • Total interior livable area: 3,002 sqft
    • Finished area above ground: 3,002
    • Finished area below ground: 0

    Property

    Parking
    • Parking features: Driveway, Off Street, Paved, On Street
    • Has uncovered spaces: Yes
    Features
    • Levels: One
    • Stories: 1
    • Patio & porch: Rear Porch, Deck
    • Exterior features: Deck, Paved Driveway
    • Pool features: None
    • Fencing: None
    Lot
    • Size: 0.37 Acres
    • Features: Corner Lot, Level
    Details
    • Parcel number: 8706079209
    • Zoning description: R2
    • Other equipment: Generator

    Construction

    Type & style
    • Home type: SingleFamily
    • Architectural style: Ranch
    • Property subtype: Single Family Residence
    Materials
    • Brick, Drywall, Frame, Stone, Vinyl Siding
    • Roof: Asphalt
    Condition
    • Resale
    • New construction: No
    • Year built: 2000

    Utilities & green energy

    • Sewer: Public Sewer
    • Water: Public

    Community & HOA

    Community
    • Features: Common Grounds/Area, Home Owners Association
    • Security: Security System
    • Subdivision: Cool Spring Forest
    HOA
    • Has HOA: Yes
    • Services included: Common Areas
    • HOA fee: $263 annually
    Location
    • Region: Mechanicsville

    Financial & listing details

    • Price per square foot: $178/sqft
    • Tax assessed value: $536,700
    • Annual tax amount: $2,173
    • Date on market: 12/13/2025
    • Ownership: Individuals
    • Ownership type: Sole Proprietor

    Price history

    DateEventPrice
    12/15/2025Sold$535,000+1%$178/sqft
    Source: CVRMLS #2525146 Report a problem
    10/18/2025Pending sale$529,900$177/sqft
    Source: CVRMLS #2525146 Report a problem
    9/26/2025Price change$529,900-1.9%$177/sqft
    Source: CVRMLS #2525146 Report a problem
    9/10/2025Listed for sale$539,900-1.8%$180/sqft
    Source: CVRMLS #2525146 Report a problem
    9/5/2025Listing removed$550,000$183/sqft
    Source: CVRMLS #2515509 Report a problem
    7/8/2025Price change$550,000-4.3%$183/sqft
    Source: CVRMLS #2515509 Report a problem
    6/4/2025Listed for sale$575,000-4.2%$192/sqft
    Source: CVRMLS #2515509 Report a problem
    6/3/2025Listing removed$599,950$200/sqft
    Source: CVRMLS #2507721 Report a problem
    4/7/2025Price change$599,950-4%$200/sqft
    Source: CVRMLS #2507721 Report a problem
    3/26/2025Listed for sale$625,000$208/sqft
    Source: CVRMLS #2507721 Report a problem

    Public tax history

    YearProperty taxesTax assessment
    2025$4,347 +4.2%$536,700 +4.2%
    2024$4,172 +2.9%$515,100 +2.9%
    2023$4,056 +10.6%$500,800 +10.6%
    2022$3,666 $452,600 +12.3%
    2021-- $403,100
    2020$3,265 +17.7%$403,100 +5.6%
    2019$2,774 $381,800 +11.5%
    2018$2,774 $342,500
    2017$2,774 $342,500
    2016$2,774 $342,500
    2015$2,774 $342,500
    2014$2,774 +11.6%$342,500
    2013$2,485 --
    2012$2,485 -12.3%--
    2011$2,834 --
    2010$2,834 -11.1%--
    2009$3,187 --
    2008$3,187 +20.6%--
    2007$2,642 +10.8%--
    2006$2,386 --
    2005$2,386 --
    2004-- --
    2003$2,022 --
    2002$2,022 --
    2001$2,022 --
    Find assessor info on the county website

    Neighborhood: 23116

    Nearby schools

    GreatSchools rating
    Schools provided by the listing agent
    • Elementary: Pearsons Corner
    • Middle: Chickahominy
    • High: Atlee

    Source: CVRMLS. This data may not be complete. We recommend contacting the local school district to confirm school assignments for this home.

    Get a cash offer in 3 minutes
    Find out how much your home could sell for in as little as 3 minutes with a no-obligation cash offer.
    Estimated market value
    $539,200
    Get a cash offer in 3 minutes
    Find out how much your home could sell for in as little as 3 minutes with a no-obligation cash offer.
    Estimated market value
    $539,200